
Built for Joy
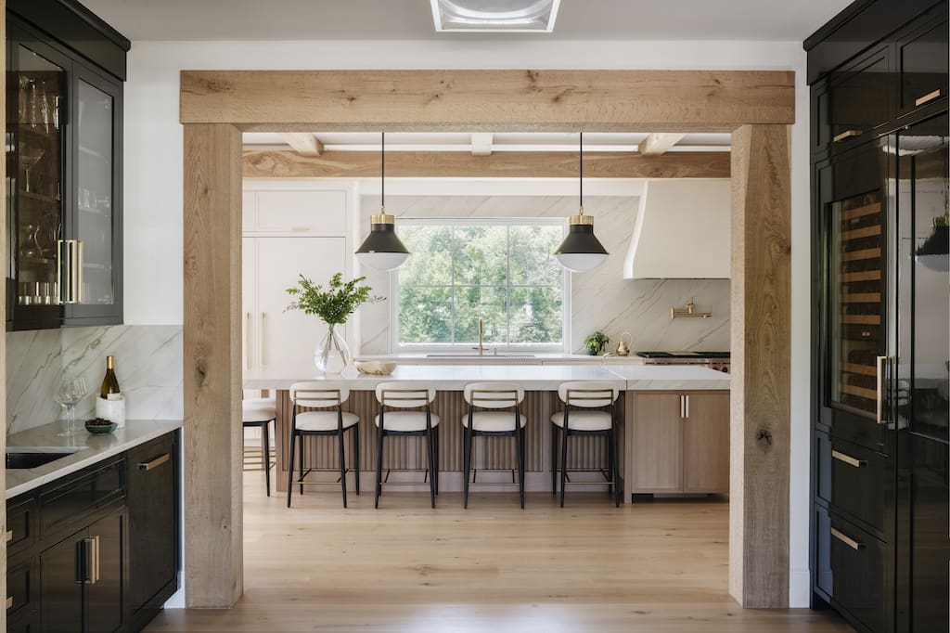
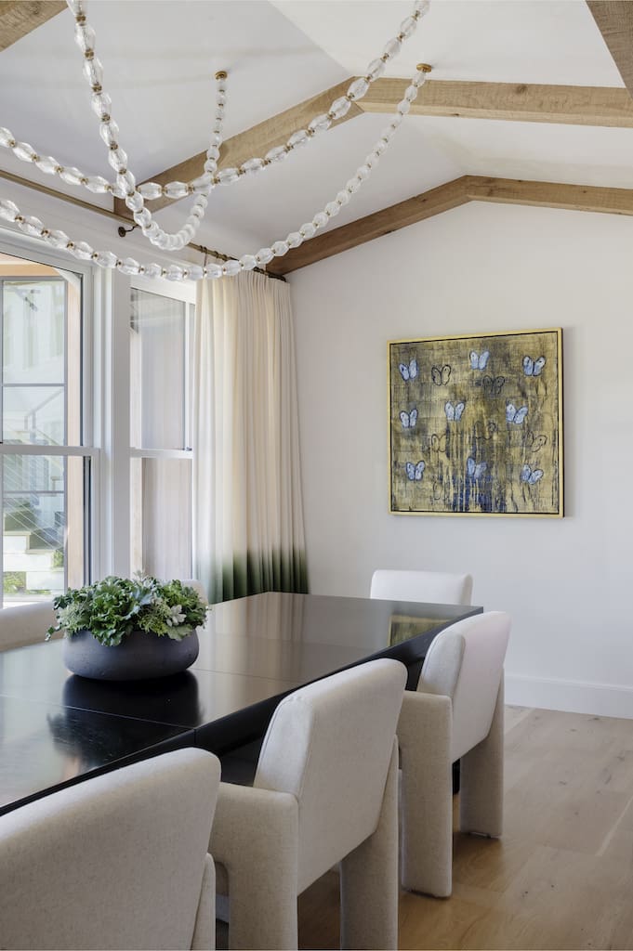
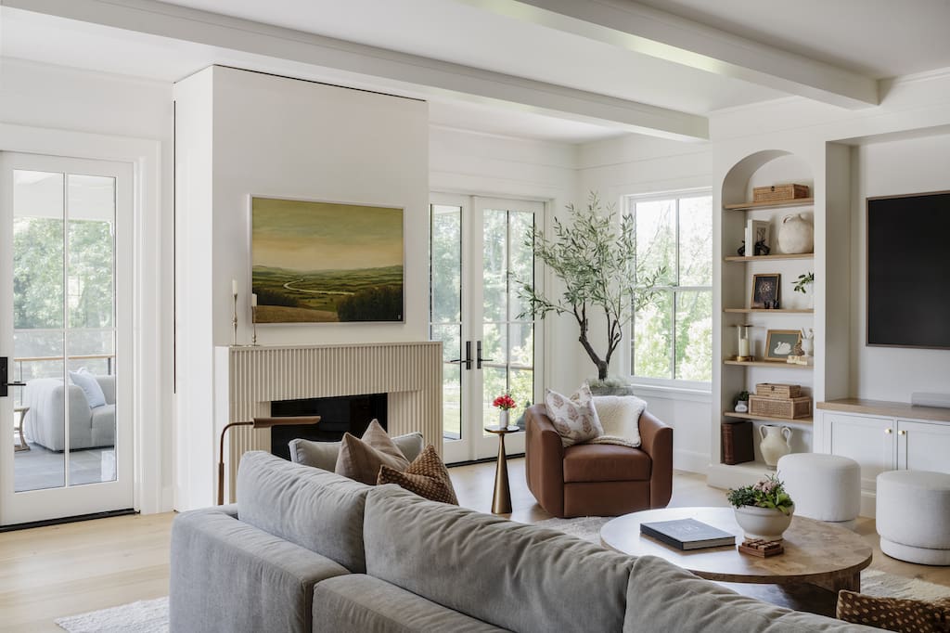
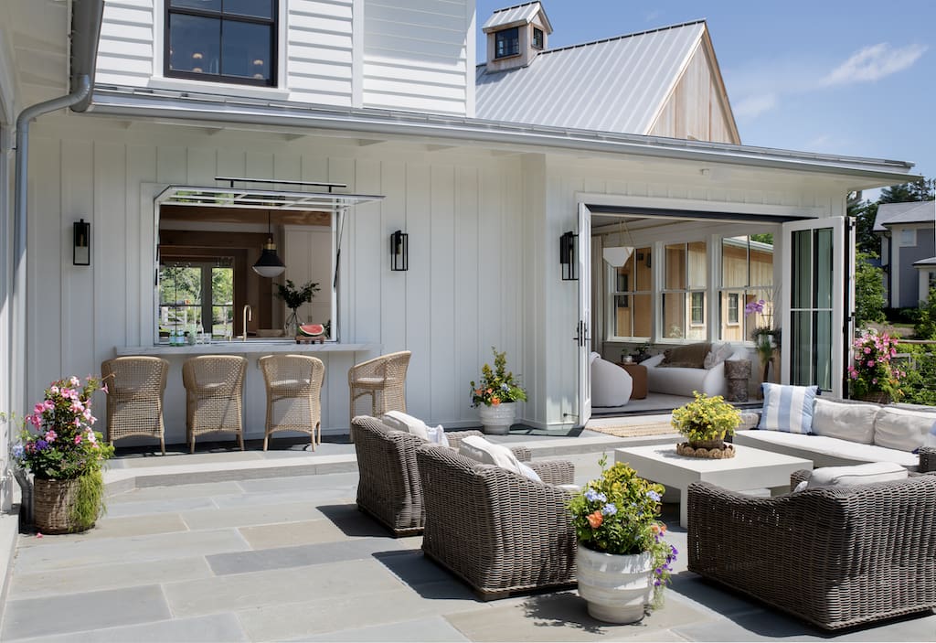
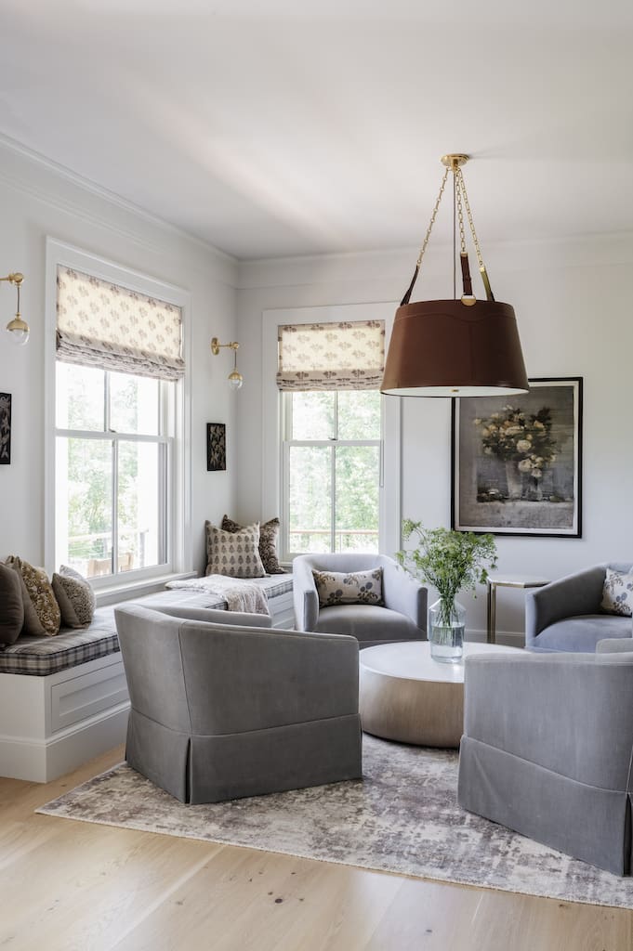
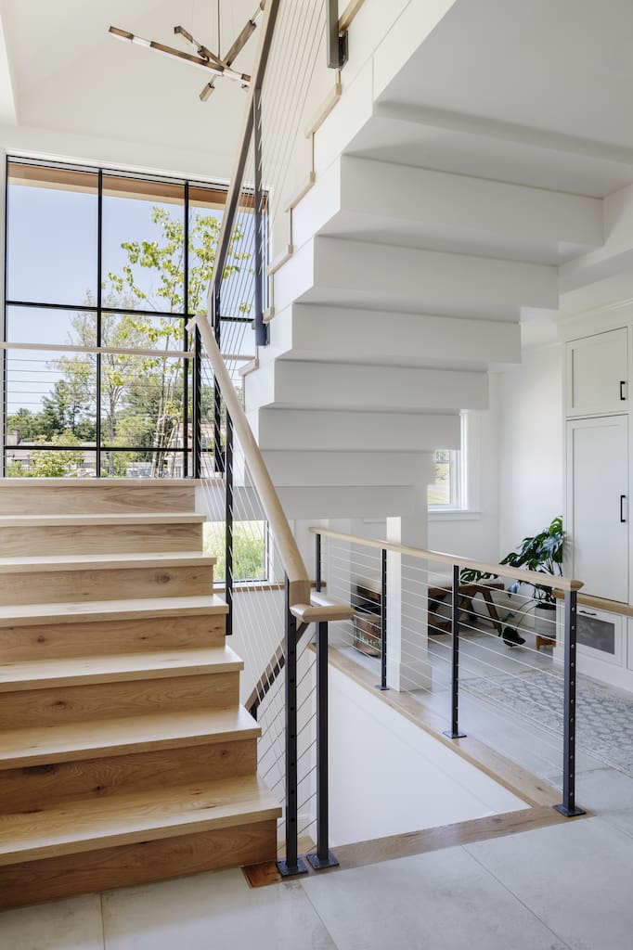
Set on an idyllic three-acre parcel, this new build project brought together Lynch Construction, DMC Architecture, Andra Birkerts Design, and Gregory Lombardi Design to turn the family’s long-held vision for their forever dream home into reality. The home balances everyday function with joyful amenities, including a sports court, wine nook, golf simulator, pool, and outdoor terraces. Its architecture draws on transitional forms, abundant natural light, and a unique central light well. Layers of neutral palettes, Venetian plaster, and textural details offer warmth and depth, while the kitchen anchors family life with custom craftsmanship and a seamless indoor-outdoor bar connection. Landscape architect Troy Sober embraced the site’s natural slope, weaving terraces, plantings, and outdoor living areas into a cohesive pastoral setting that flows to the river. The result of collaboration, artistry, and vision, the home reflects the clients’ passion for design, offering a light-filled sanctuary where family life, leisure, and lasting memories flourish.