
A New Way In
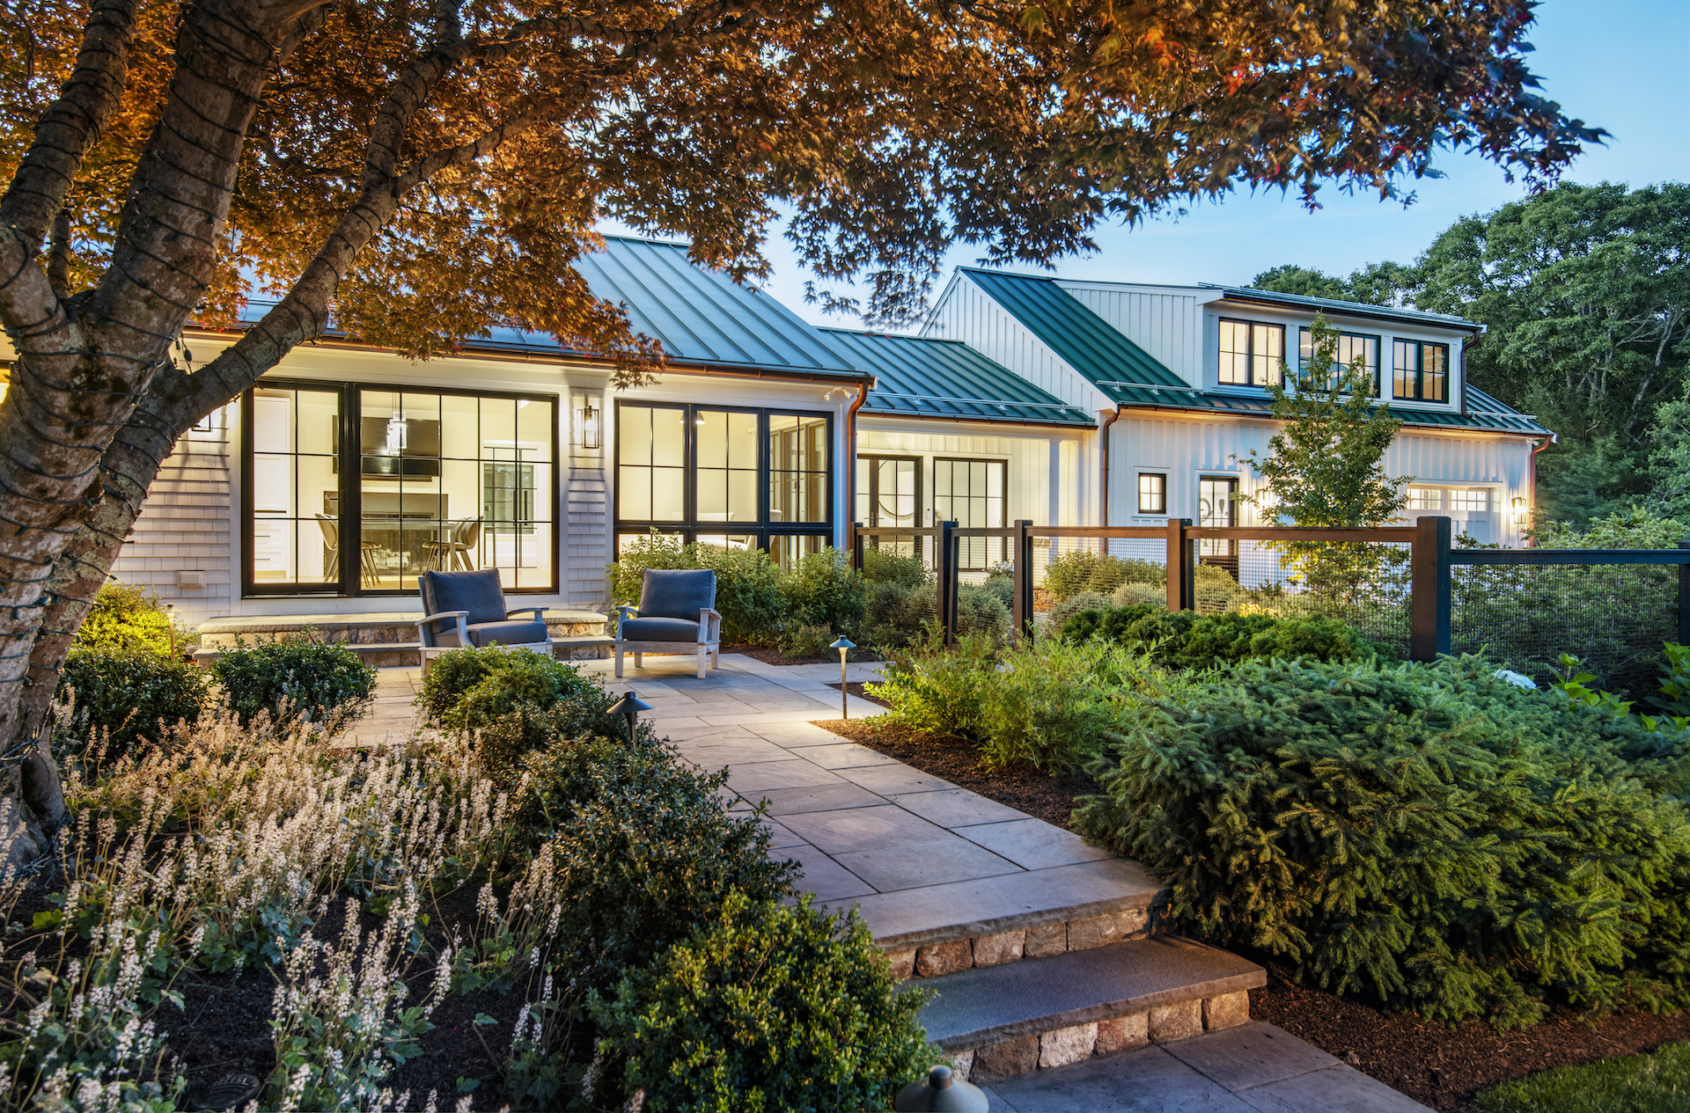
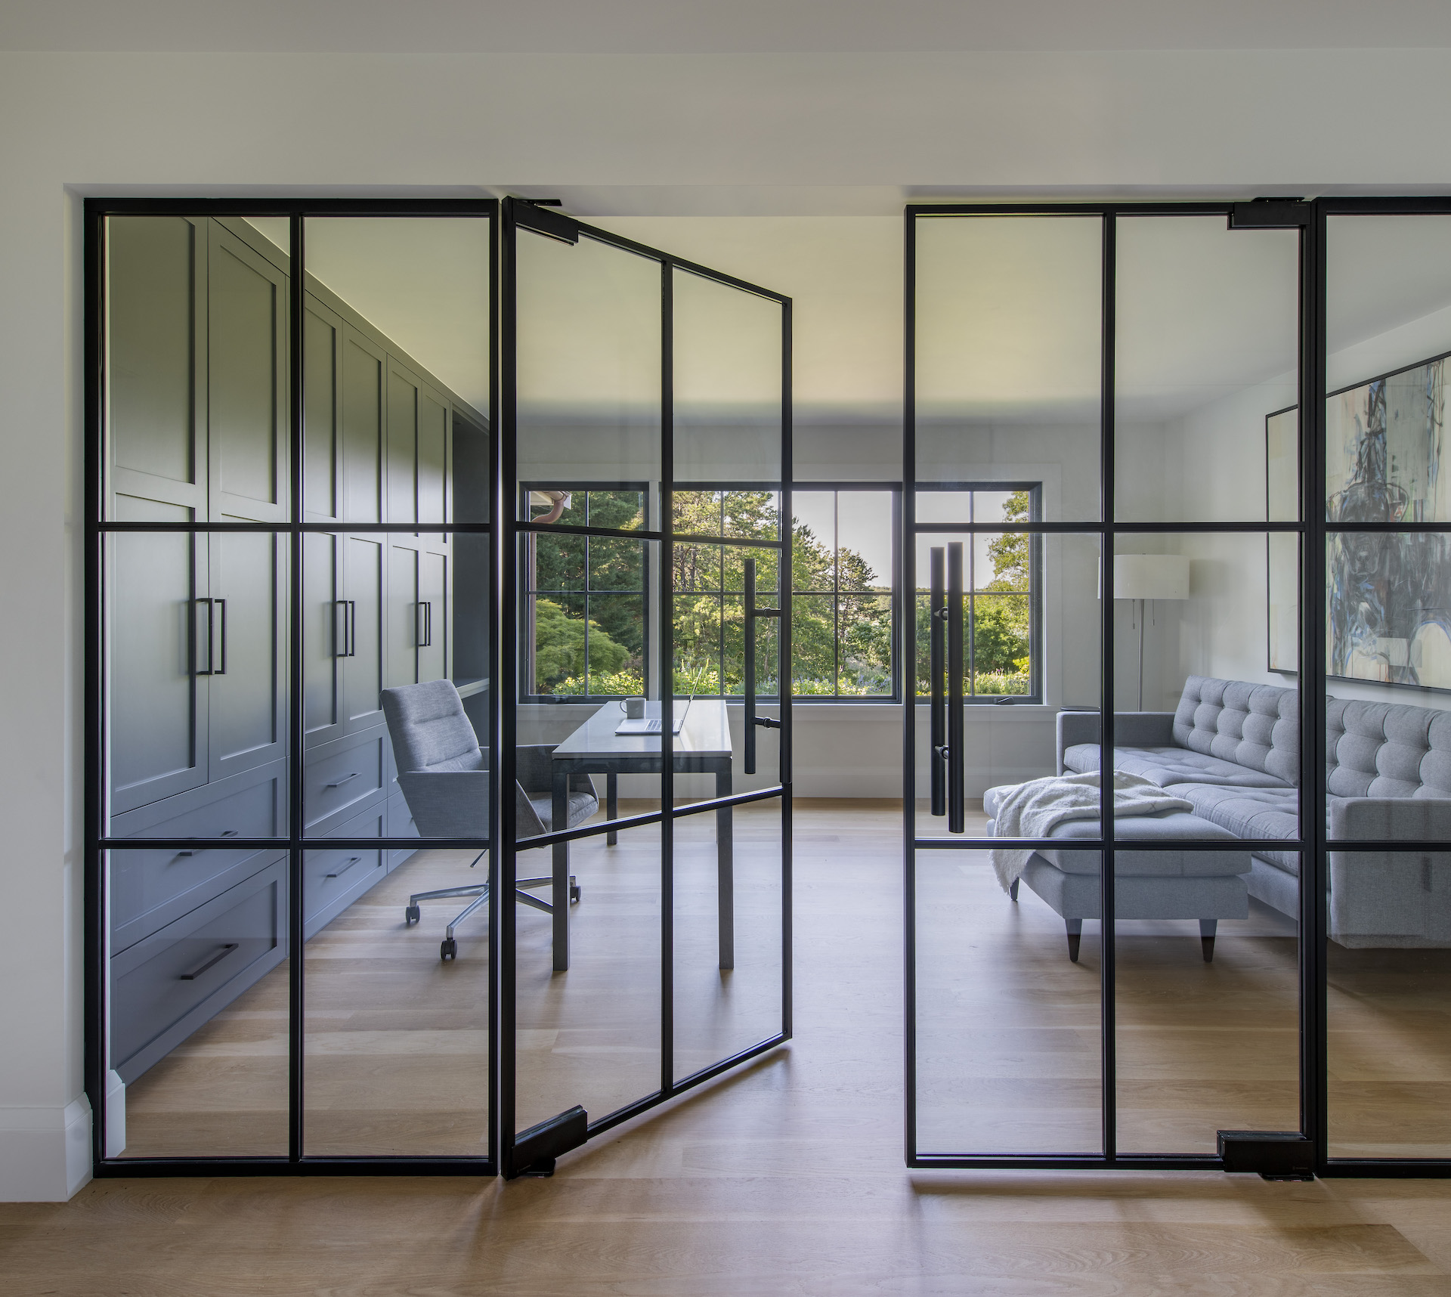
Sometimes the most transformative renovations aren’t the largest—they’re the smartest. What began as a dated 1950s ranch with a confusing layout was transformed into a cohesive, light-filled residence through thoughtful architectural intervention and skilled craftsmanship. Led by Catherine Truman Architecture & Interiors and executed by KVC Builders, the renovation focused on improving circulation, accessibility, and the home’s connection to its surroundings while preserving the character that had long made it meaningful to the family.
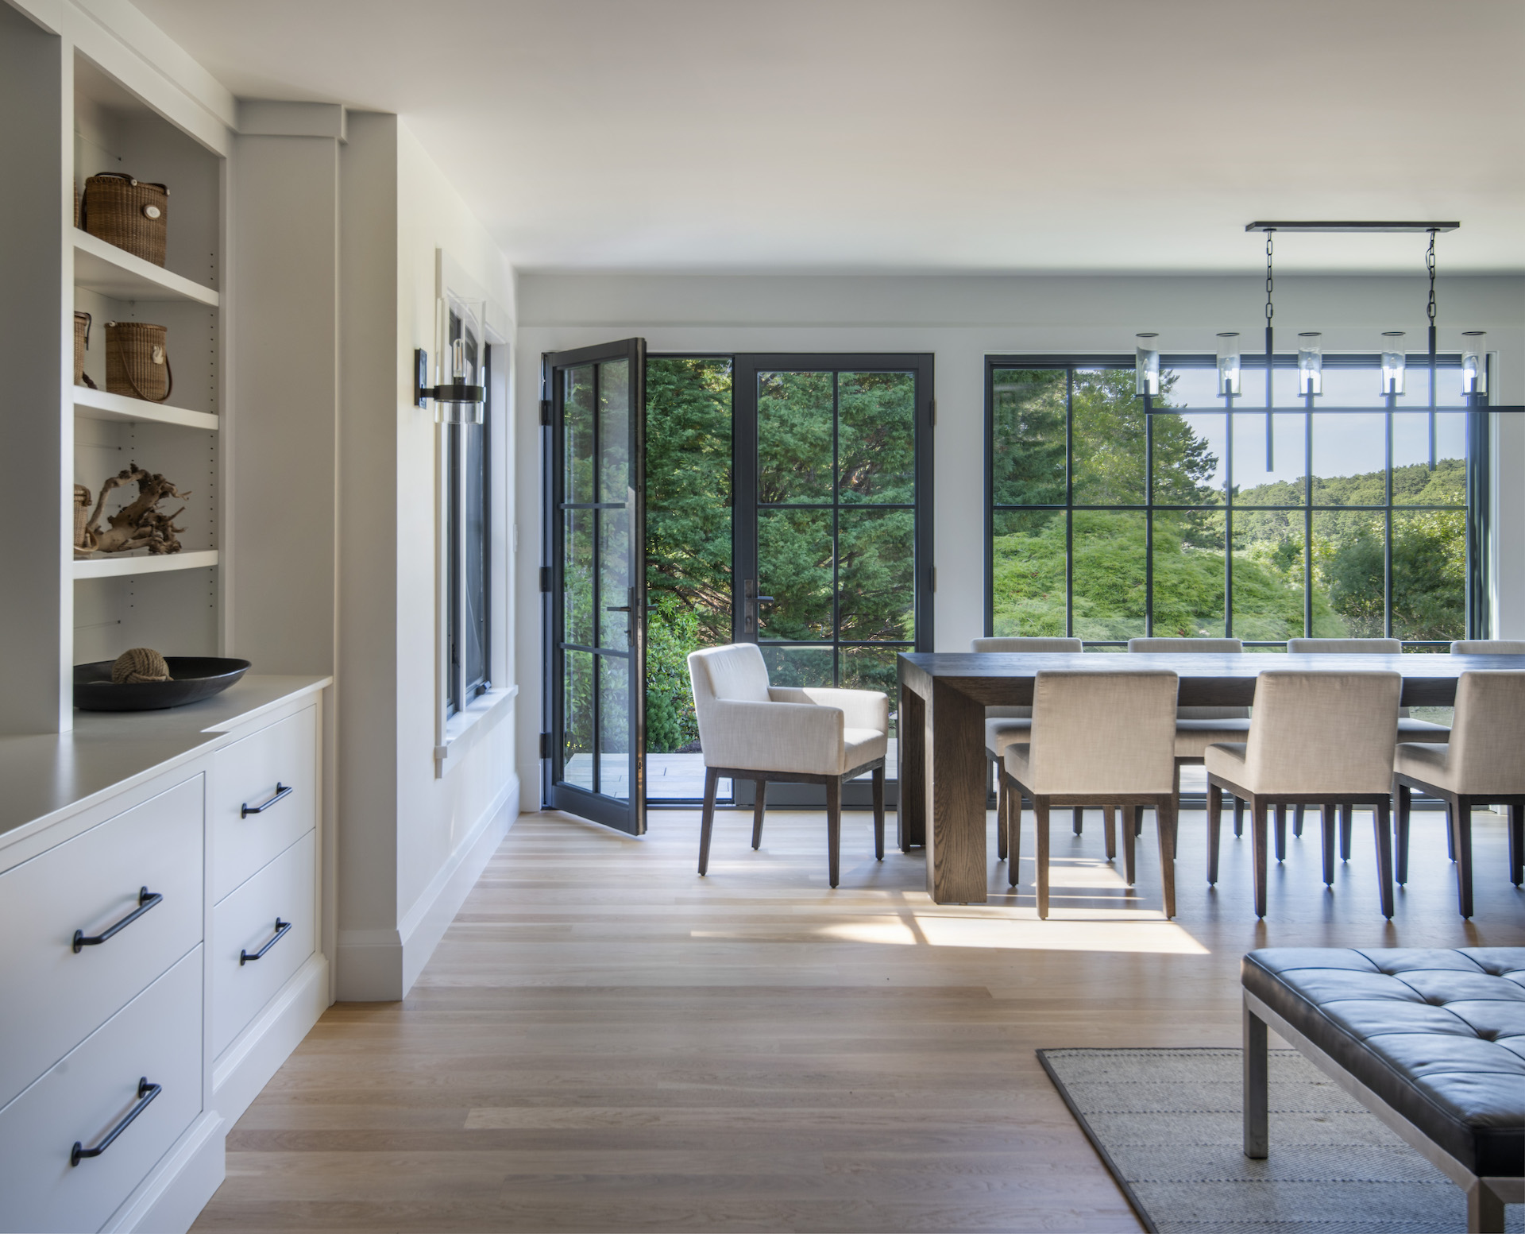
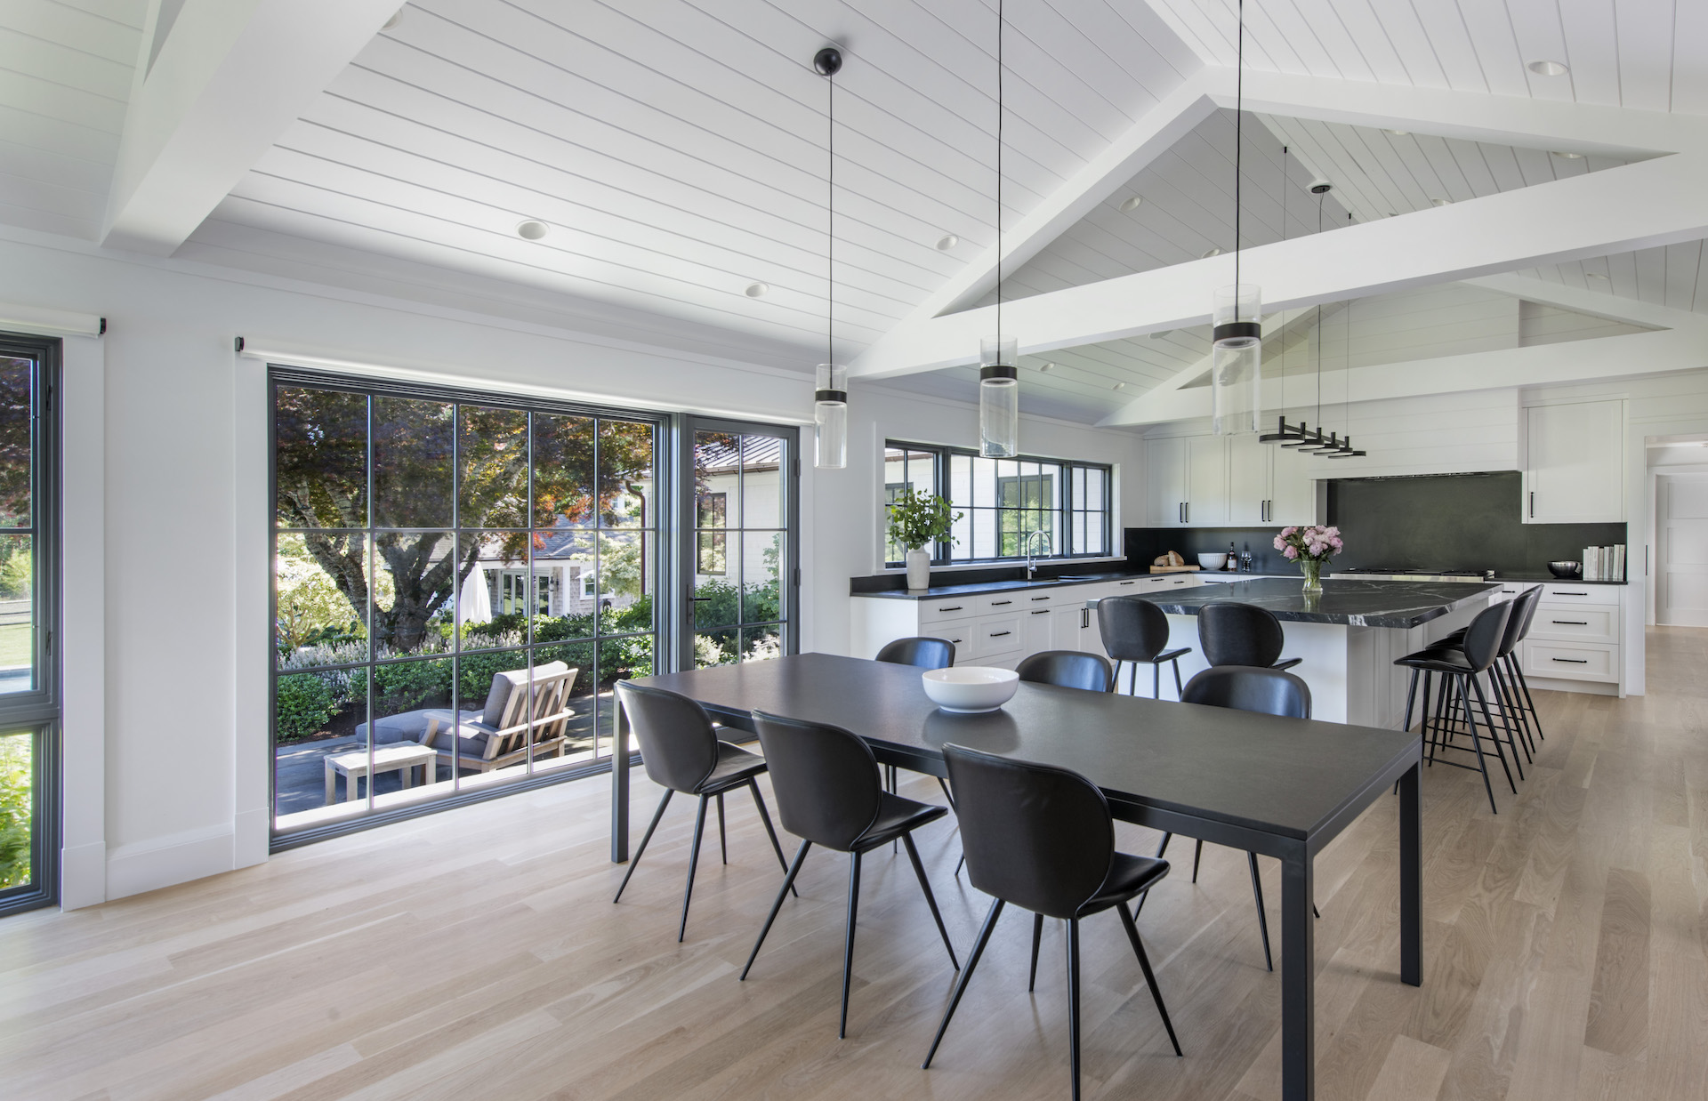
Rather than dramatically expanding the footprint, the design team reimagined how the home functions. A new front entry sequence establishes a clear sense of arrival, while the elimination of multiple interior level changes creates a more intuitive flow throughout the house. The most significant transformation came with relocating the kitchen to a brighter, more central location, allowing the home’s primary living spaces to better engage natural light, marsh views, and outdoor gathering areas.
Landscape improvements further highlight the renewed relationship between architecture and site, creating harmony from inside out. The reimagined home feels both refreshed and familiar, now embracing a more functional, elegant, and contemporary way of living.
PREV
On the Horizon