

Timeless by the Tides: A Coastal Home Designed Around the Water
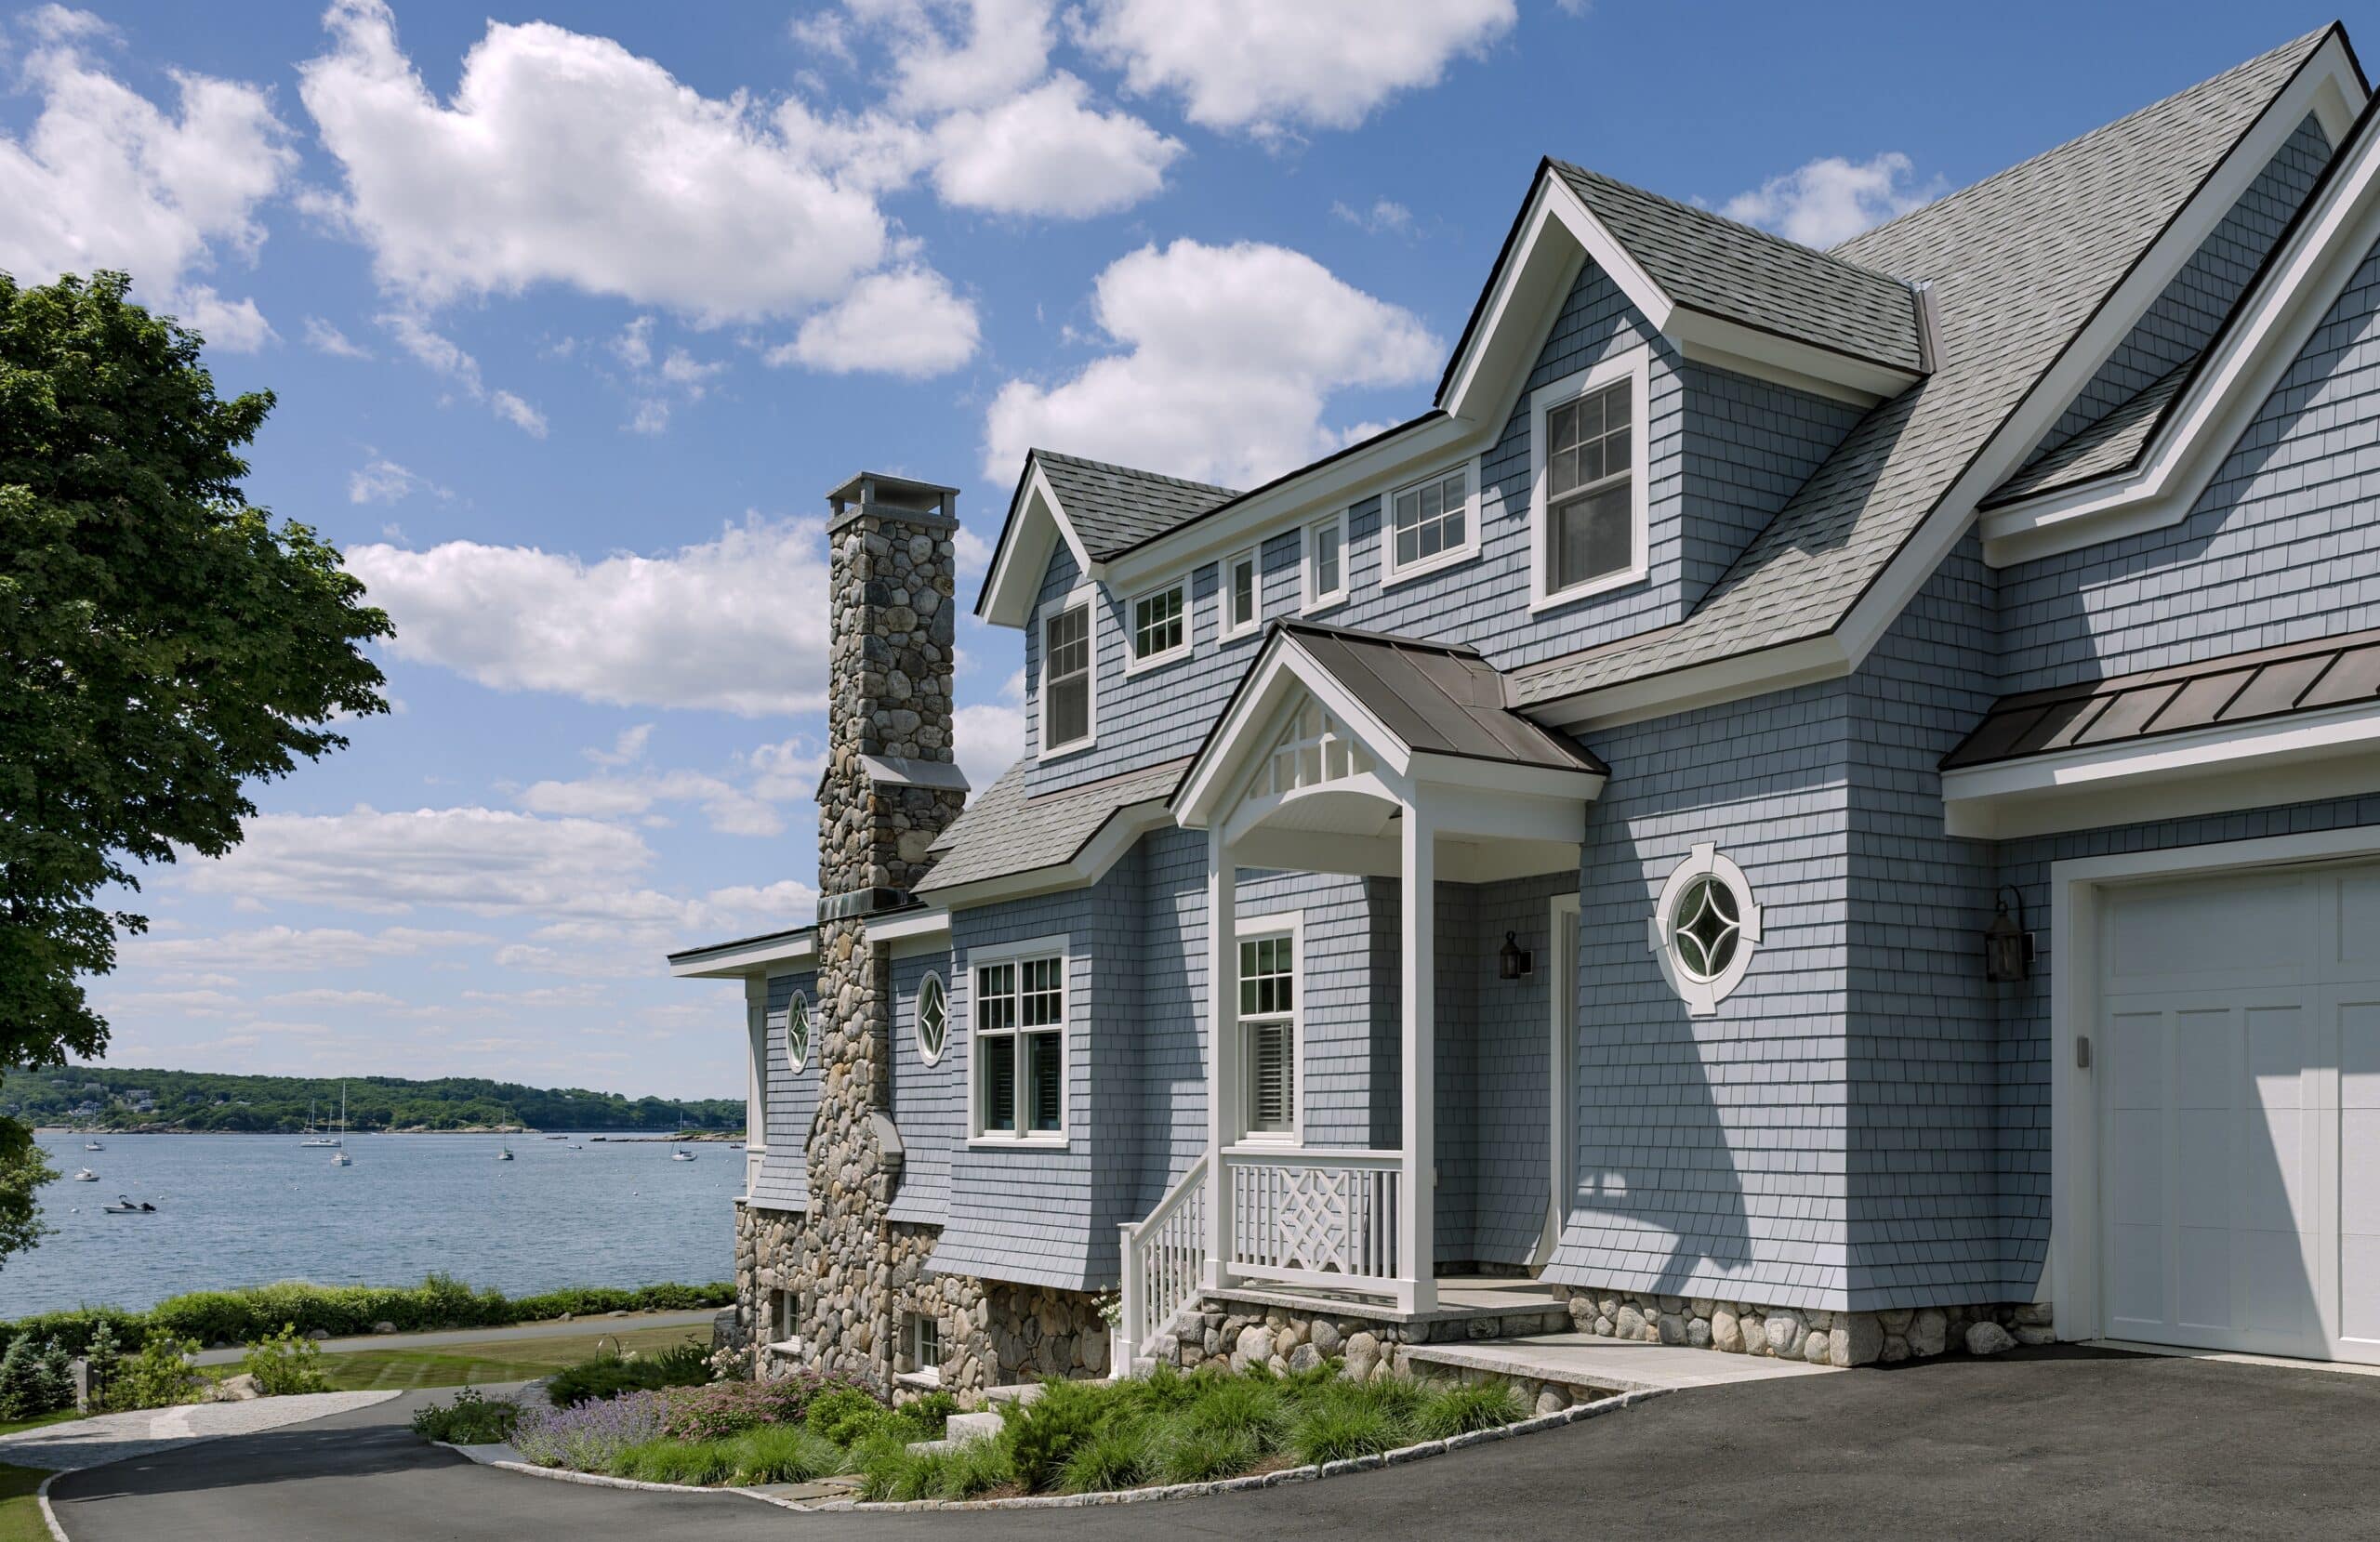
Water is the first impression—and, in many ways, the organizing principle—of this custom North Shore home. Set along a sheltered harbor, the custom residence was designed around a simple premise: make the most of the setting while creating a home that feels deeply liveable. The house pairs expansive harbor views with intimate garden moments, substantial stonework with light-filled interiors, and an impressive sense of scale with spaces that feel comfortably lived in.
“The project was really about making the most of the view—and shaping the living spaces around it,” says architect John Harden, Partner at OLSON LEWIS + Architects.

This idea begins the moment you enter. Rather than reserving the water for one dramatic room or picture window, the design allows it to reveal itself gradually and repeatedly throughout the house. The kitchen, dining, and living spaces stretch along the harbor-facing side, keeping the water within sight without making the home feel as though it exists solely to frame a view.
A broad porch carries the experience of the home into the immediate landscape, while the primary suite turns in a different direction, opening onto a private rose garden. Together, the two outlooks create a rhythm between the expansive and the intimate. “It is a good sized home on an elevated position, but it feels very grounded,” says Chris Ragusa, CEO & Founder at CM Ragusa.
The site itself offers something particularly valuable: breathing room. Unlike many oceanfront sites hemmed in by neighboring homes, this one enjoys unusually broad sightlines. That allowed the design team to capture the harbor from multiple rooms and levels, making the view feel less like a backdrop and more like a companion to daily life.
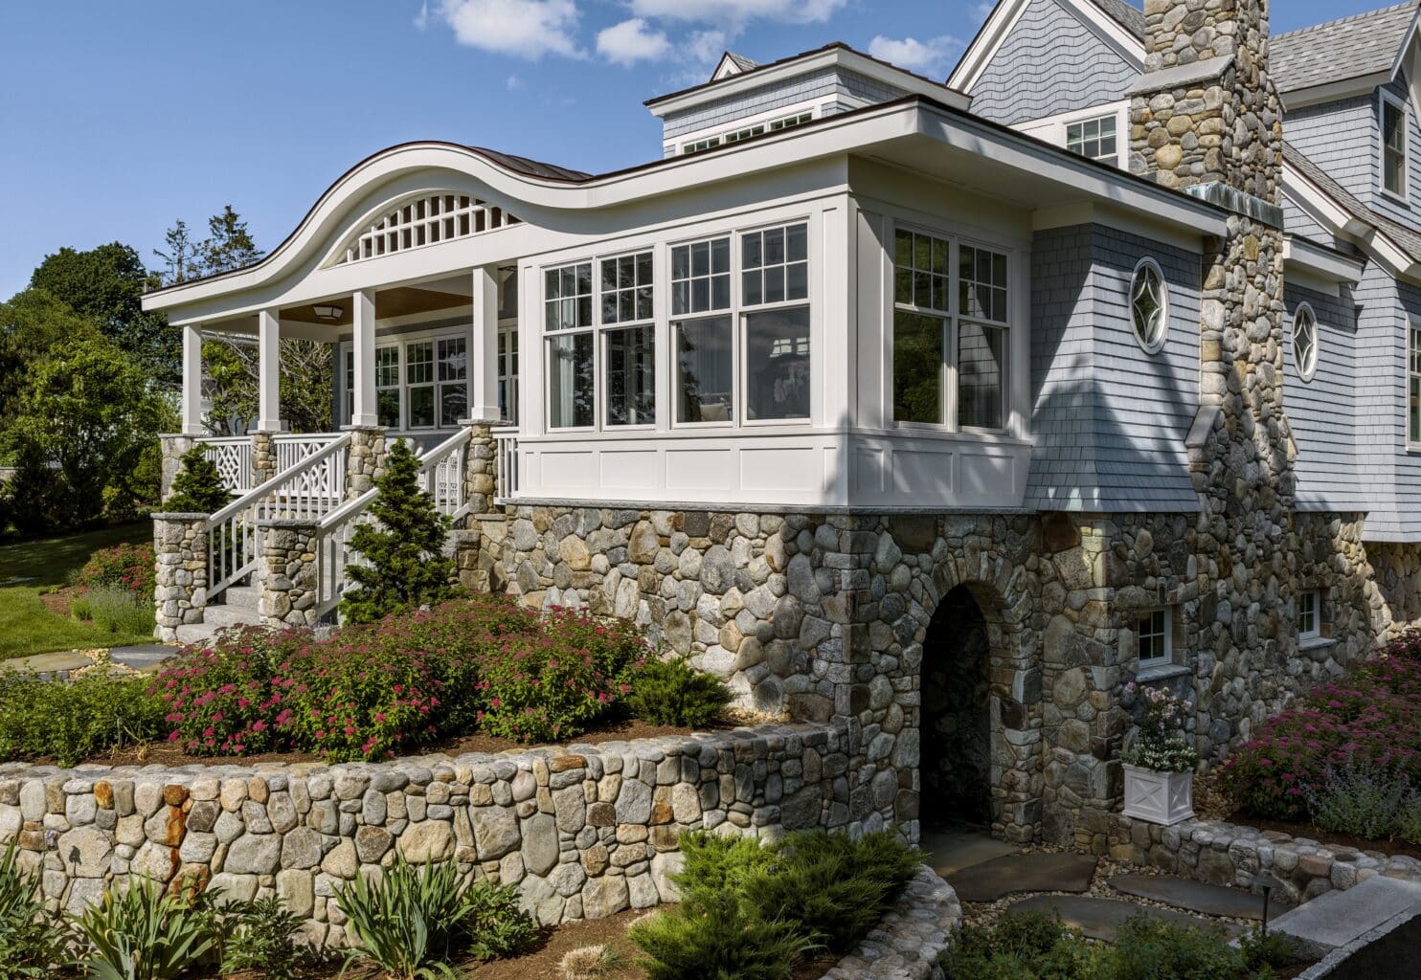
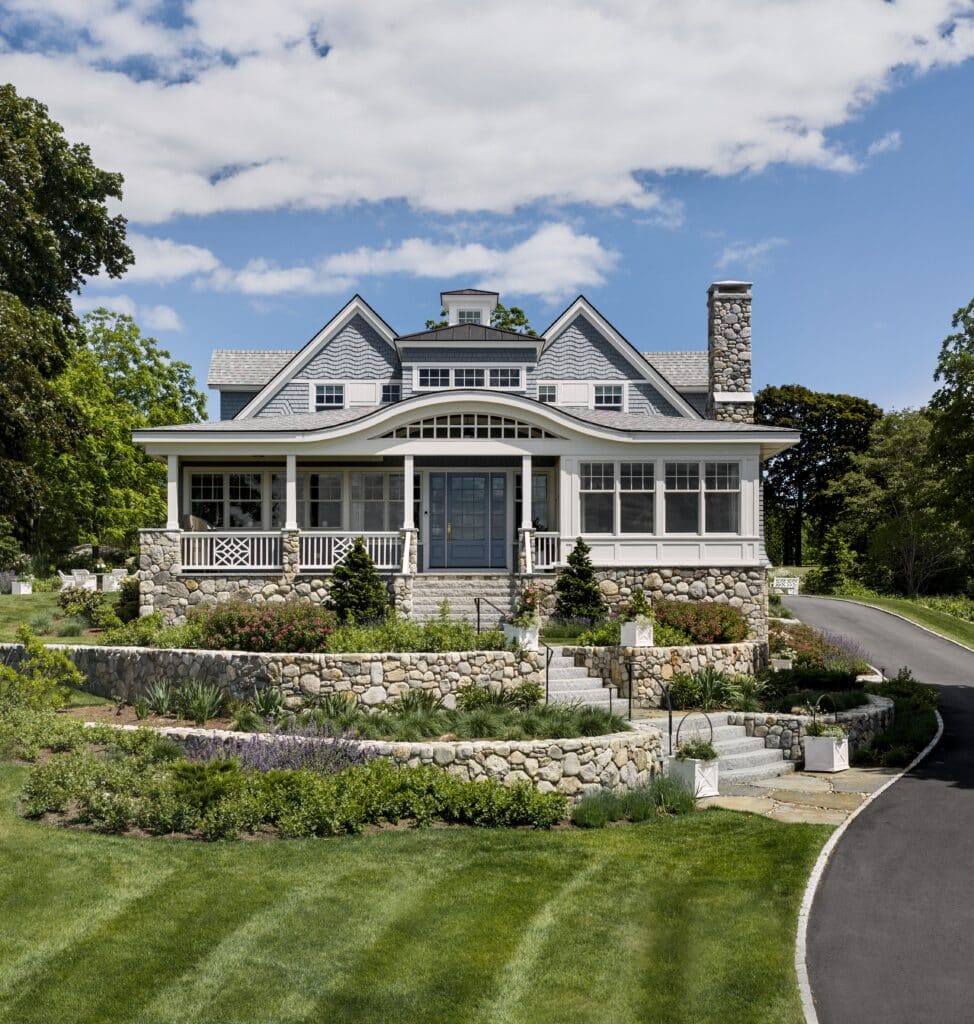
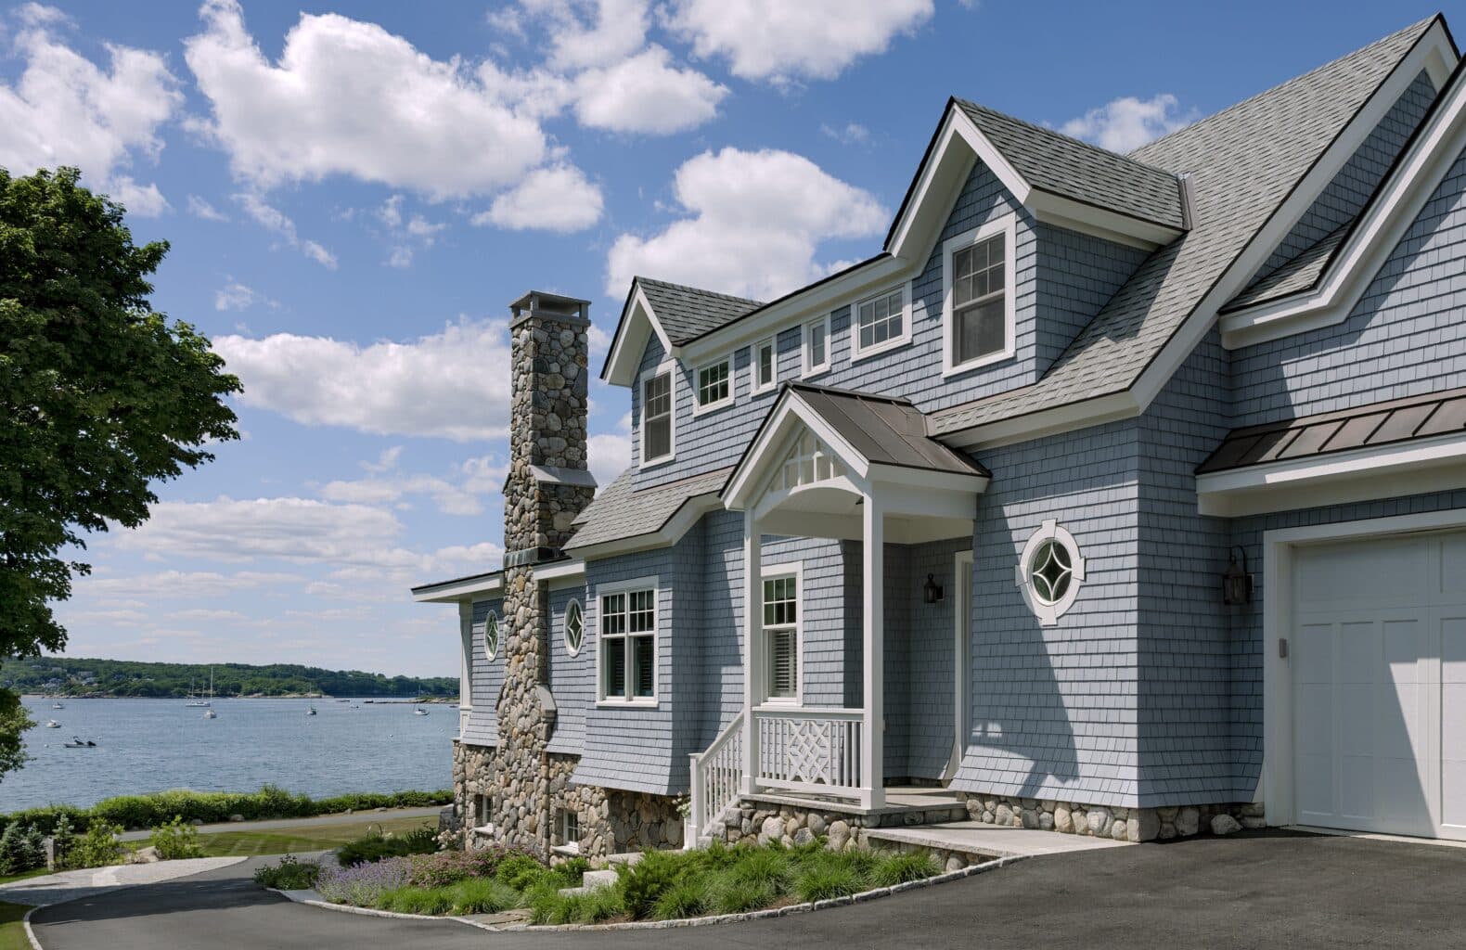
The house does not rely on its setting alone to make an impression. Its materials give it a sense of history and permanence, even though the residence is newly built. Deeply textured stone, substantial mortar joints, and pronounced shadow lines echo the existing stone walls on the property, helping the new construction feel as though it belongs there. The effect is intentional, but not overly polished.
Achieving a sense of authenticity required plenty of behind-the-scenes precision, with Ragusa crediting his skilled team of craftspeople and project managers to make the details come to life. Materials were carefully selected, full-scale mockups were developed, and an experienced masonry team worked to get the character of the stonework just right.
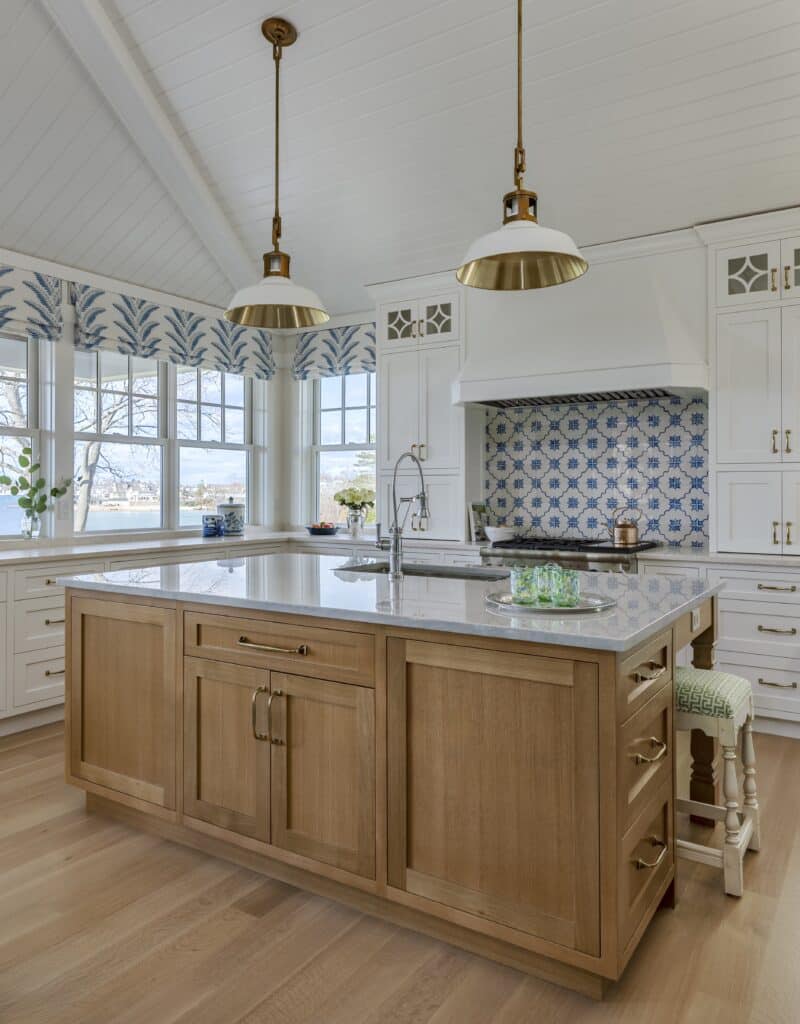
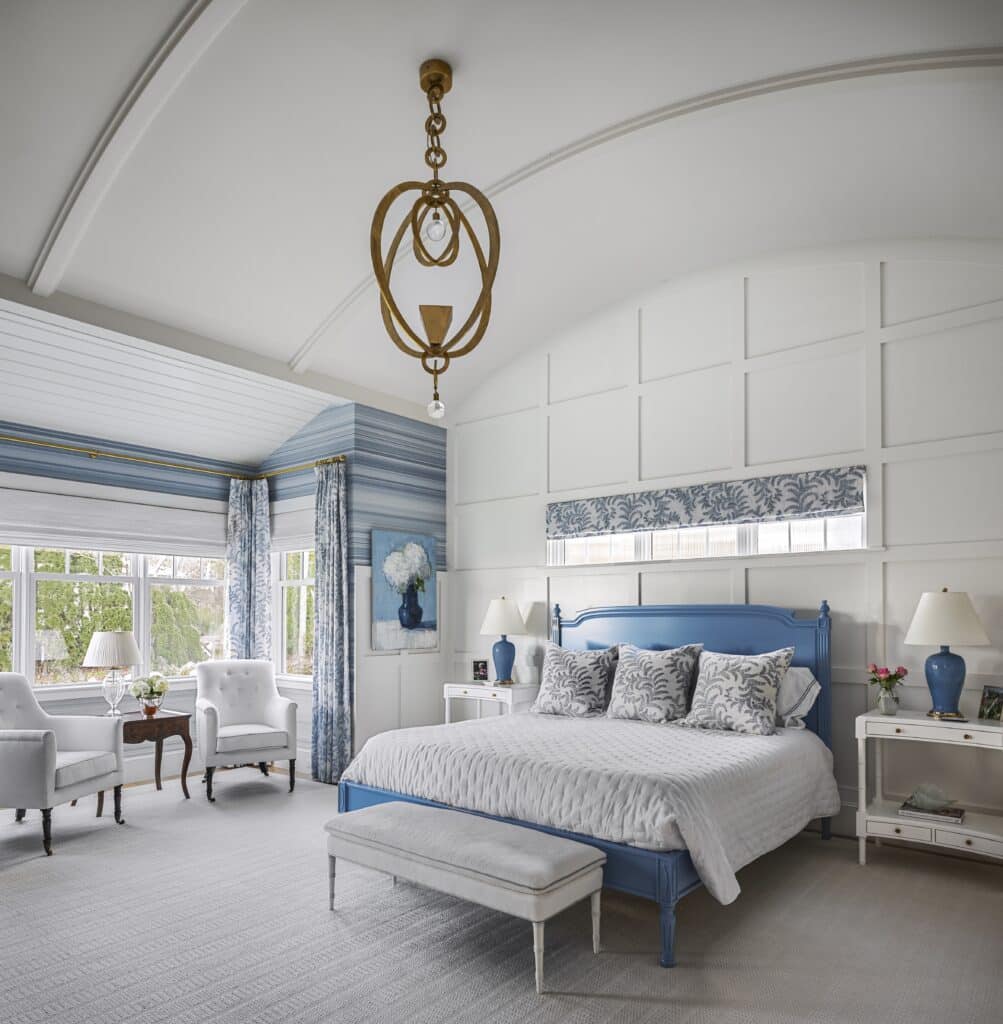
It is the kind of craftsmanship that may not announce itself immediately, but reveals more with every pass through the house. Custom millwork, built-ins, beadboard, porthole casings, and carefully considered trim give the interiors a distinctly coastal character without leaning too heavily into the expected vocabulary. “With custom homes, it’s all in the details,” Ragusa says. And there are details to discover everywhere.
At the center of the home, a lantern-like clerestory becomes a key experiential moment. It draws daylight deep into the great room and stair, visually connecting the two floors while giving the upper-level landing its own elevated perspective of the harbor. As the day progresses, the light shifts with it, eventually spilling into the second-floor hallway as if the house registers the passing hours without the need for a clock.
“That clerestory at the top of the stair is the moment the house reveals itself,” says Harden. “It draws you upward, connects you to the great room below, and then opens to a 270-degree view of the water.”
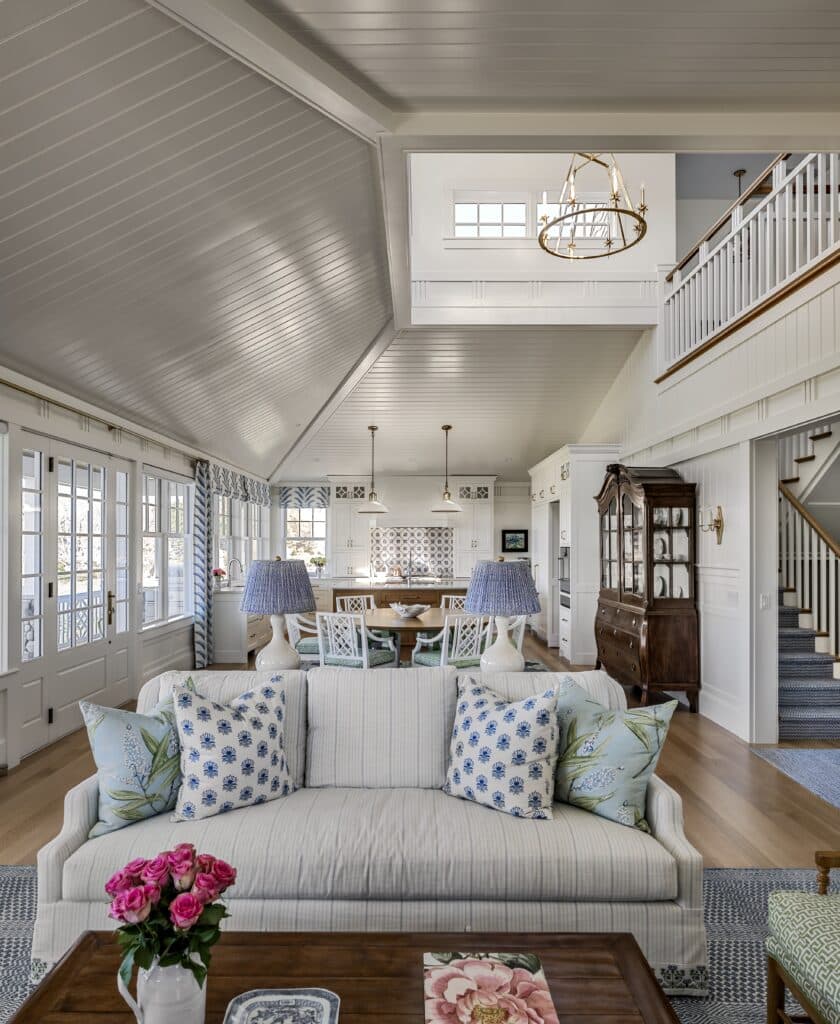
The changing quality of light is part of what gives the home its warmth. Views are expansive, but never overwhelming; architectural details are carefully executed, but still feel light and airy. Even the contrast between the harbor and the garden feels deliberate. One offers drama and distance, the other privacy and pause.
The house manages to achieve something that can be surprisingly difficult in waterfront architecture: it celebrates its setting without being defined by it. Though substantial in scale and elevated above its surroundings, the residence remains grounded in its gardens and landscape. It is a place where architecture, craftsmanship, light, and landscape come together to make coastal living feel both effortless and timeless.
