

Through the Looking Glass
In what is perhaps the most striking of all the seasons, these homes play up site and scenery.

Morehouse, MacDonald and Associates, Inc.
Here in New England, we embrace the changing natural terrain of the four seasons and seek a strong connection to the outdoors, indoors. We demand much from our architects and builders of fine homes; they must be view finders, and plan for 0 and 95 degrees, high to no humidity—and navigate everything in between. Because our climate keeps us indoors more often than other regions, we want windows and views and to feel like we’re out there. Fortunately, our pros are up for it. So, in this picture-perfect season of crystal skies and fiery foliage, we showcase the efforts that allow us to fully appreciate it—from the inside looking out.
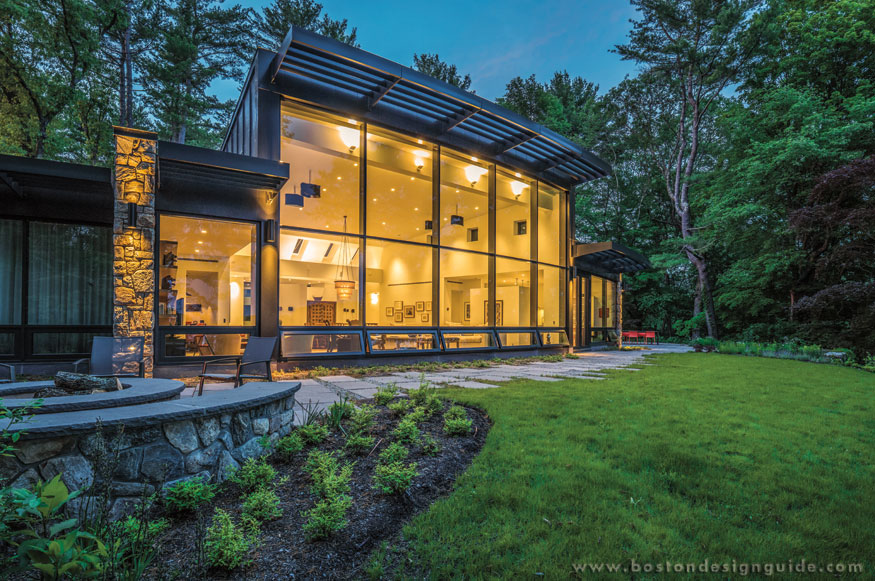
Architecture by Pisani + Associates Architects; built by Merz Construction; photo by Richard Mandelkorn
This site-specific contemporary home in Carlisle, designed by Pisani + Associates Architects and built by Merz Construction, was created to frame the flowing waters of the Concord River and soak up the landscape of its woodsy terrain. While this vision in New England fieldstone and glass is modest in scale, there is nothing small about its inspired design—the home boasts just three angles as well as a brise soleil over its southern glass façade to shield, just a bit, that glorious sunlight.
Morehouse, MacDonald and Associates, Inc.
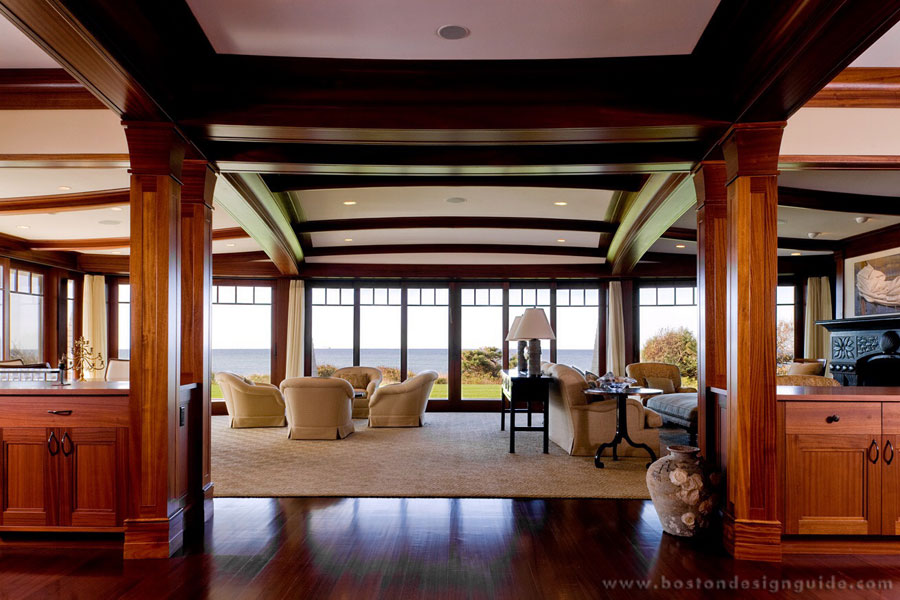
Architectural firm Morehouse, MacDonald and Associates, Inc. also opted for subtly curved design for the waterside face of a handsome Cape Cod shingle style home. The goal was to “force the perspective,” says principal John MacDonald, and create a sense of movement and an open and warm sensibility. This complex detail, along with triple sliders that open to the grounds and sea, paid dividends for the sweeping vista of ocean and dune.
Morehouse, MacDonald and Associates, Inc.
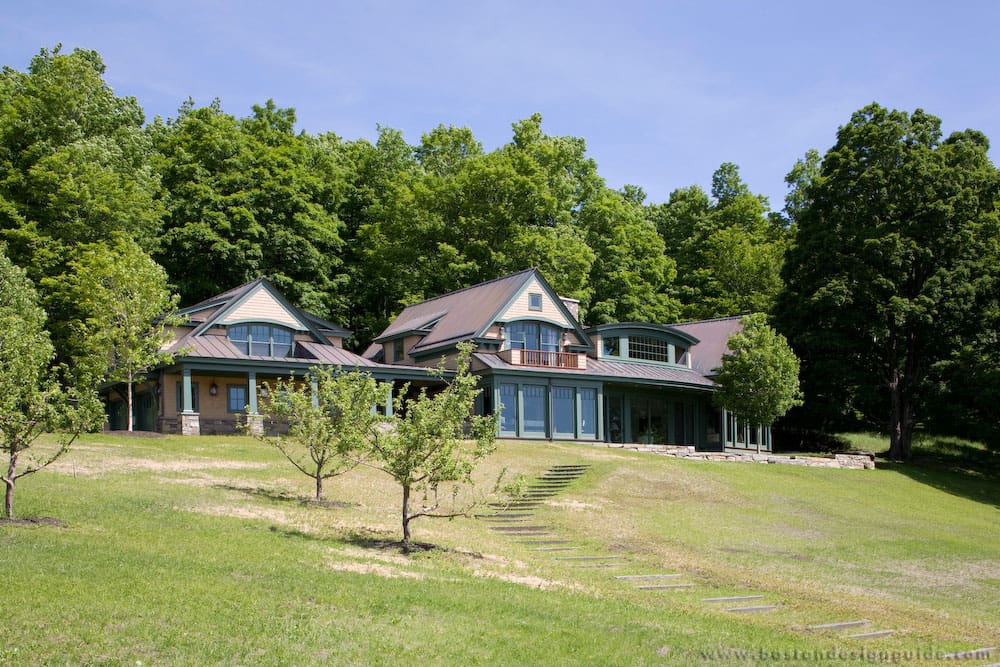
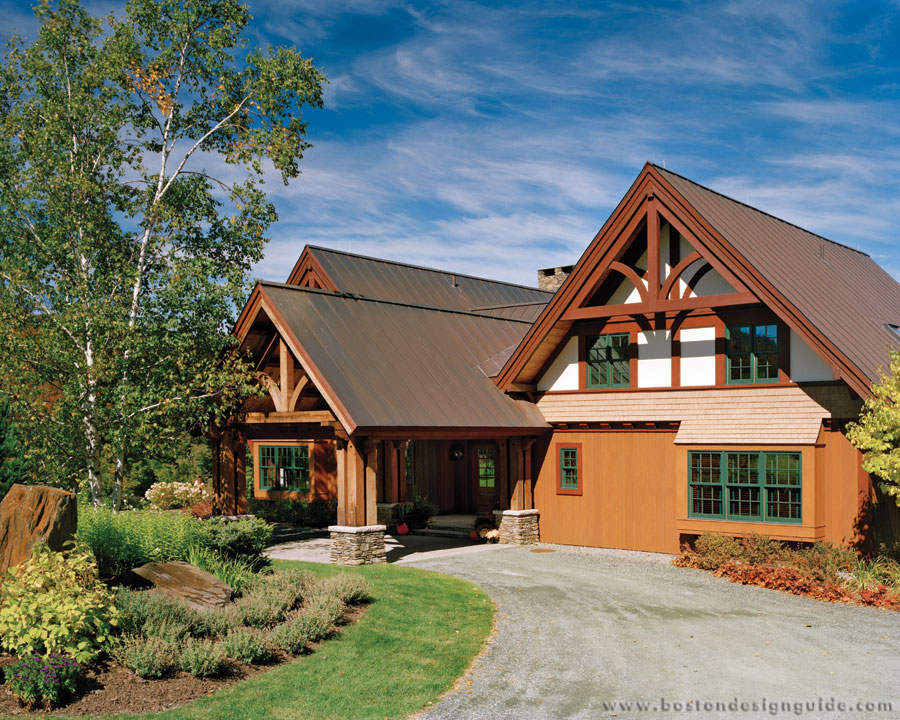
For a Northern project in central Vermont, Morehouse, MacDonald and Associates, Inc. transformed a not-so-picturesque A-frame into a gorgeous main house retreat with an alpine influence, a lodge and a barn for the resident horses, alpacas, a llama and other animals. Set on 1100 acres, the property features a linear floor plan and broad views of Mount Ascutney.
Morehouse, MacDonald and Associates, Inc.
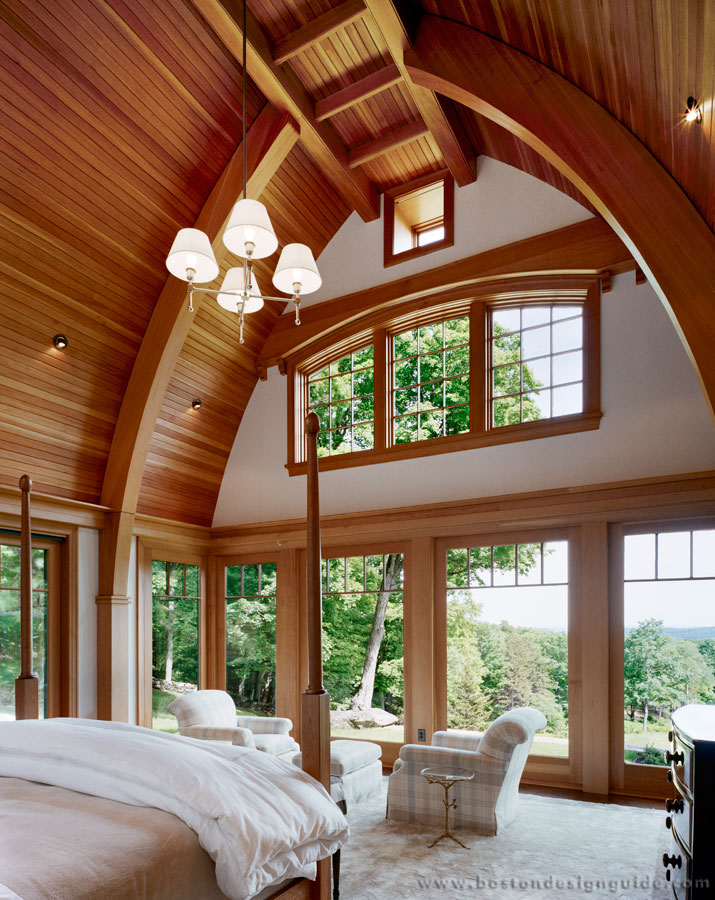
The entire house “is on a radius to maximize the panorama,” explains MacDonald. Indeed, views were considered in every room—from the huge family room on the barn’s second floor to the master bath and bedroom. The latter is particularly jaw dropping and fashioned in Douglas fir for a “warm, orange patina” and “a sophisticated, straight grain,” says MacDonald; the wood provides a beautiful counterpoint to the trees and the uncultivated terrain and forest at its feet.
Architecture by MGa | Marcus Gleysteen Architects; construction by Sanford Custom Builders; landscape architecture by Gregory Lombardi Design; photo by Richard Mandelkorn
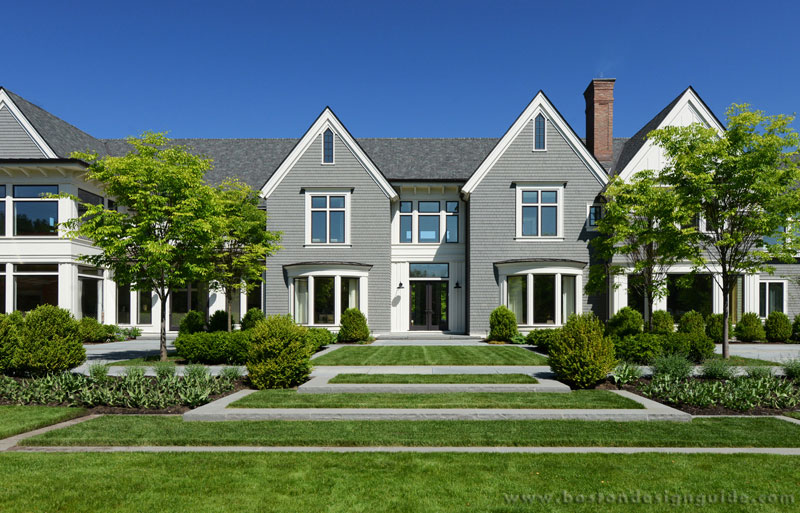
A shingle style home in Weston is another example of glorious opposition. This impeccably minimalist home, designed by Marcus Gleysteen of MGa | Marcus Gleysteen Architects and constructed by Sanford Custom Builders, is a brilliant realization of an indoor-outdoor connection. While the exterior is traditionally minded, palatial windows are featured throughout the home, allowing natural light to stream in and the gaze of its inhabitants to look out.
Architecture by MGa | Marcus Gleysteen Architects; construction by Sanford Custom Builders; landscape architecture by Gregory Lombardi Design; Landscape maintenance by Parterre Garden Services; Interior Design by Manuel de Santaren, MDS, Inc.; Architectural Millwork by Fine Finish, Inc. AV Design by Creative Systems; photo by Richard Mandelkorn
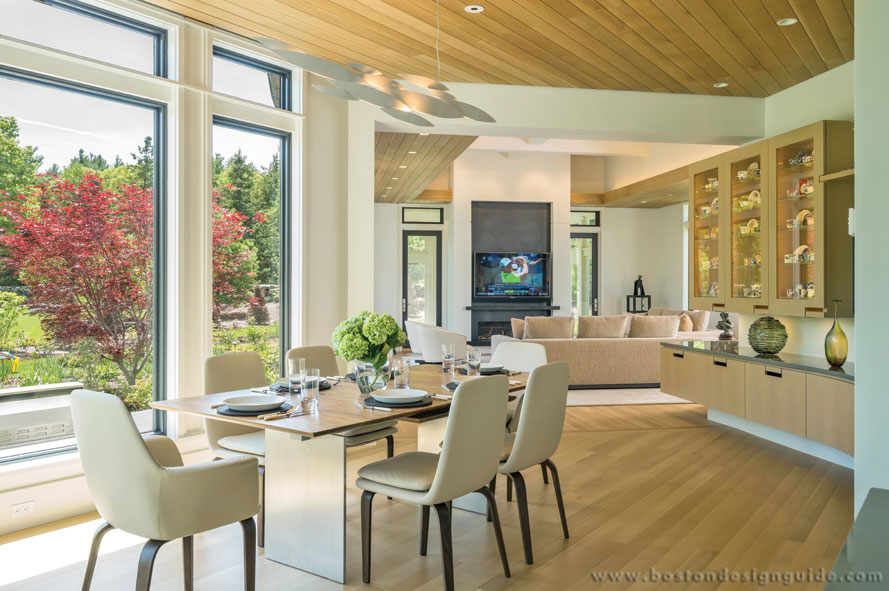
The home’s oversized glass panes are unencumbered, explains Marc Kaplan, owner of Sanford Custom Builders, so there’s nothing to disrupt the views of the bucolic yellow-green meadows in the distance or the rolling lawns and gardens that, as landscape architect Gregory Lombardi so aptly says, “deliberately distill New England landscapes.”

Built by Groom Construction; designed by Maugel Architects; photo by Damianos Photography
Let there be light—and nature—was the guiding principle behind Groom Construction’s tear-down and new construction in the Newton village of Waban. This elegant, 7,500-square-foot custom home features a floor-to ceiling glass wall and myriad windows to ensure that nature becomes part of the indoors, says Bernadette Butterfield, Director of Strategic Partnerships for Groom Construction. Stone veneer masonry provides yet another tie to the site’s natural terrain.
Architecture by LDa Architecture & Interiors; photo by Greg Premru Photography
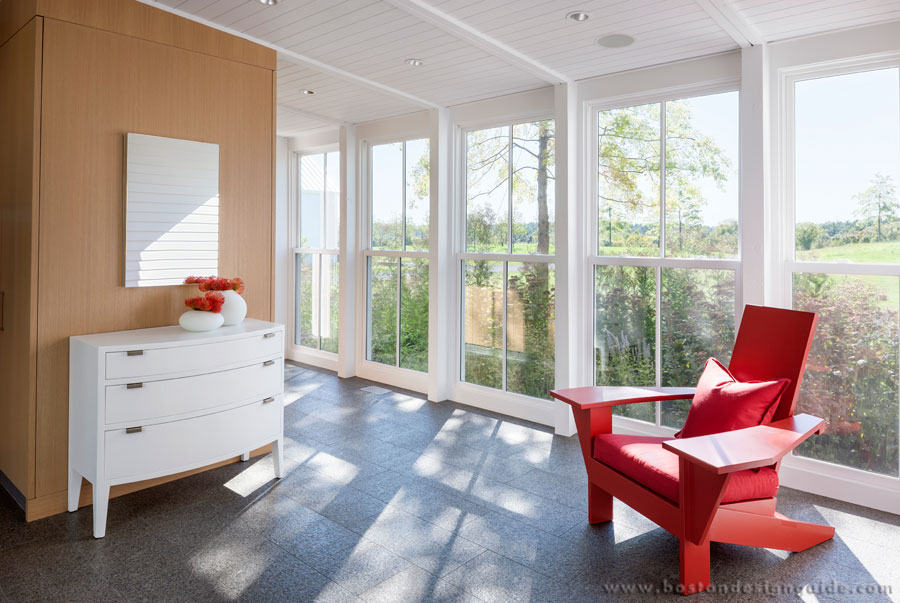
LDa Architects & Interiors ventured further afield “to the rolling hills and pastoral landscape of Columbia County,” says the firm, to renovate and build an Upstate New York farmhouse. A modern aesthetic was envisioned for the happy home, as well as a striking kinship with the pasture. To achieve this effect, LDa used overscale, double-hung windows that extend from floor to ceiling in the foyer to evoke “porchlike spaces and an open connection to the surrounding landscape.”
Architecture by LDa Architecture & Interiors; photo by Greg Premru Photography
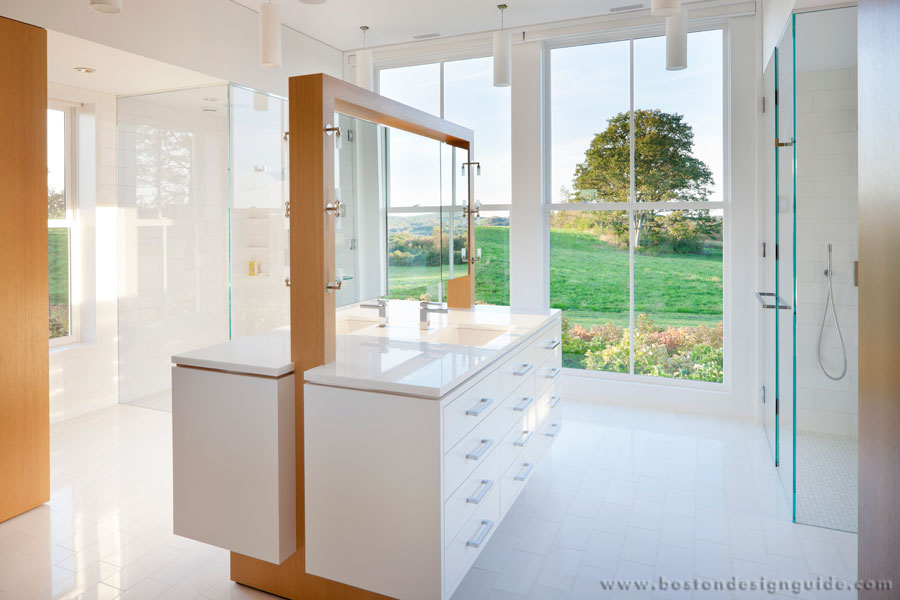
Even the home’s master bath embraces the countryside. This daring, clean-lined space features private views of the yard and grounds as well as those fabulous double-hung windows that “in effect, make the landscape a dramatic extension of the room,” maintains LDa.
Adams + Beasley Custom Architects; interior design by Lewis Interiors; photo by Eric Roth
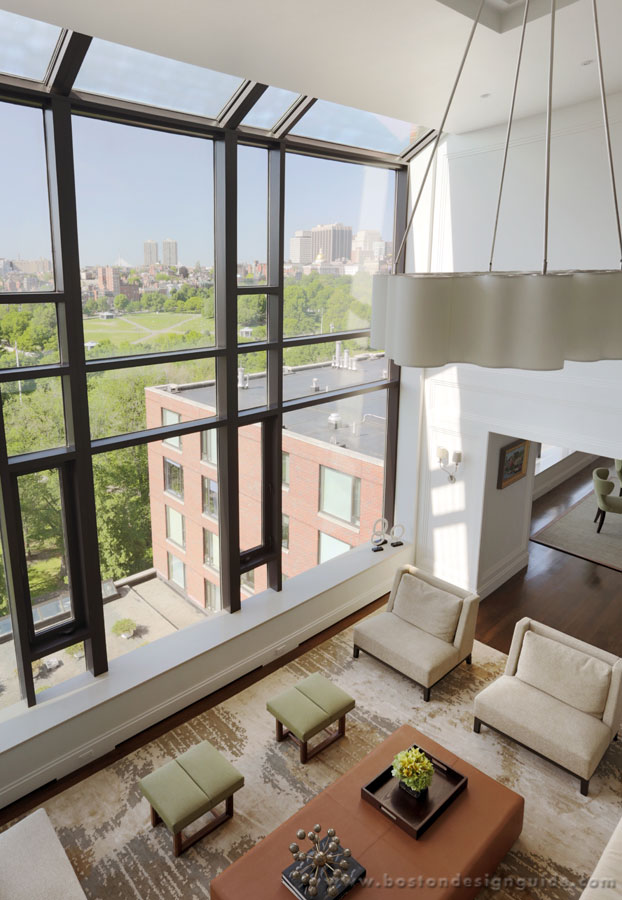
Expansive views and oversized glass walls are not just confined to the country and suburbs. In Adams + Beasley Custom Architects’ breathtaking penthouse remodel, urbanites can also revel in the landscape, specifically, Boston’s historic Public Garden and Beacon Hill. A central gallery space, designed with a full two stories (!) of window glass, bathes the contemporary space with diffused light and provides a peerless vantage, even from the living room sofa.
Fallon Custom Builders & Renovations
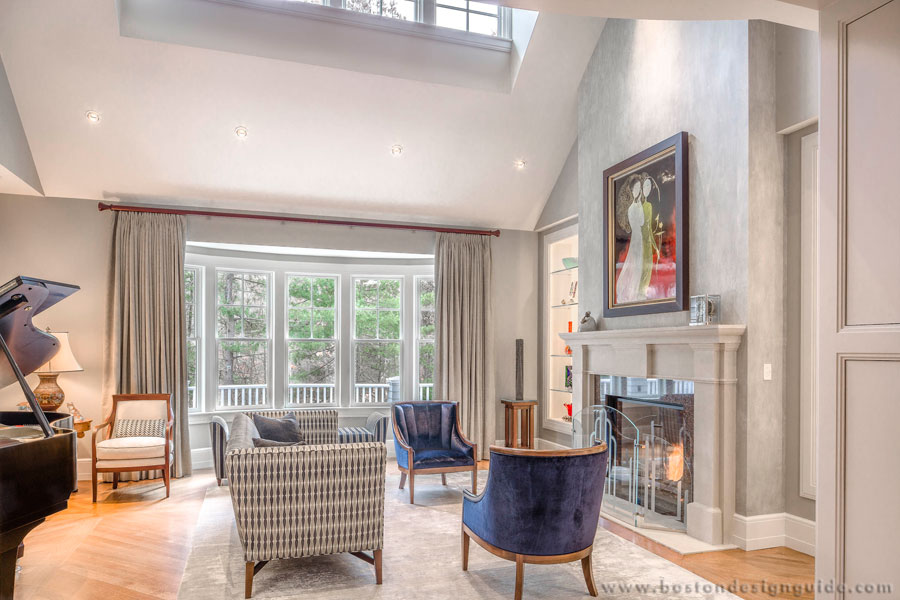
For a Shingle-style home, Fallon Custom Builders & Renovations expertly mixes the contemporary, the traditional and the natural in this cheerful living room that directs the eye not only outward but upward. Skylights reveal a beautiful canopy of trees overhead, while the muted palette keeps the focus on key furnishings and the outlying greenery.
Fallon Custom Builders & Renovations
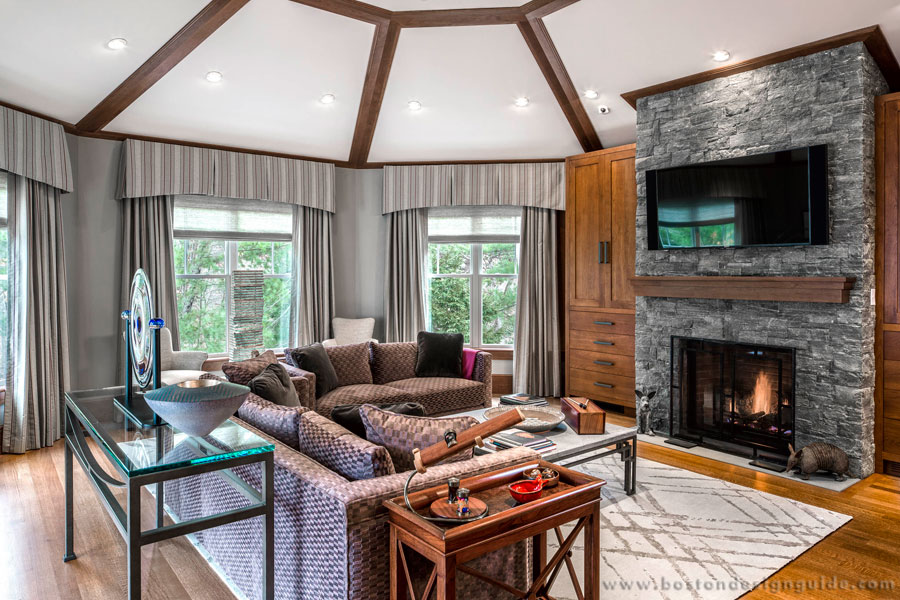
For the family room of the same Fallon construction, the project moves from the more refined look of the living room to the rustic. Its hexagonal shape and vaulted ceiling is reminiscent of a gazebo. Yet this space, while still surrounded by trees, is a realm of indoor comfort, and replete with cherry wood and Greenwich stone.
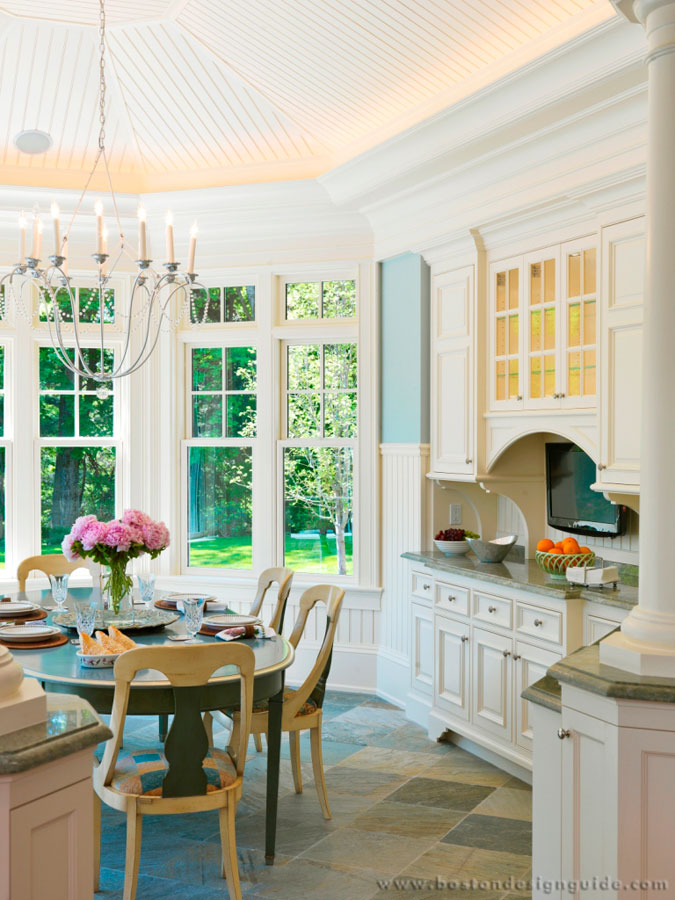
Architecture by Jan Gleysteen Architects; construction by Sanford Custom Builders
Jan Gleysteen of Jan Gleysteen Architects also conjures a gazebo effect for a cheerful, three-sided gardenside breakfast nook constructed by Sanford Custom Builders. Gleysteen has a background in landscape architecture, and he thrives on meshing traditional homes with the outdoors. He’s particularly adept at creating spaces where you can enjoy the landscape every day of the year. Marc Kaplan of Sanford Custom Builders concurs, saying that there’s “a back to nature” feel about this sun-washed space encased in glass.
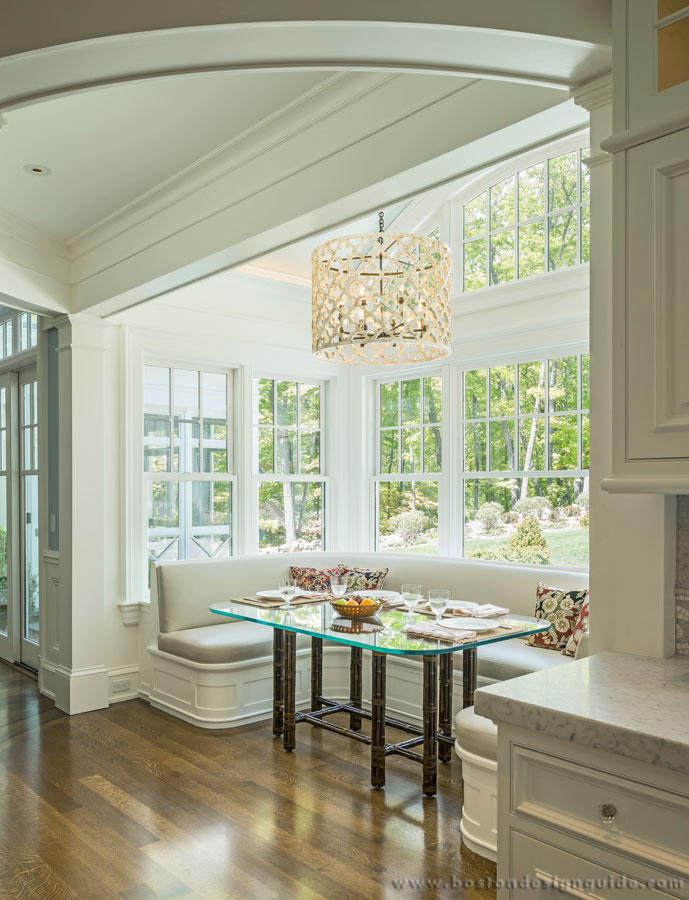
Architecture by Jan Gleysteen Architects, Inc.; construction by Sanford Custom Builders; photo by Richard Mandelkorn
Homeowners can “enjoy the change of seasons while ‘seemingly’ dining alfresco” in settings like these, offers Kaplan, which is likely why they’re becoming a staple in high-end New England homes. Seated in the rectangular pavilion above, residents are literally “immersed in the view,” he explains.

LDa Architecture & Interiors; photo by Michael J. Lee Photography
An atrium flourish was also given to a bright, beautiful sitting room by LDa Architecture & Interiors that connects to the kitchen and breakfast room of a transitional home in Hingham. The room’s floor is situated a foot lower than the rest of the home to capitalize on window height and, therefore, the views, and to make it flush with the stone outdoor patio. The design of this room provides “a greater visual and physical connection to the outdoors,” explains the firm. Indeed. One almost feels as if they’re sipping their coffee outdoors.
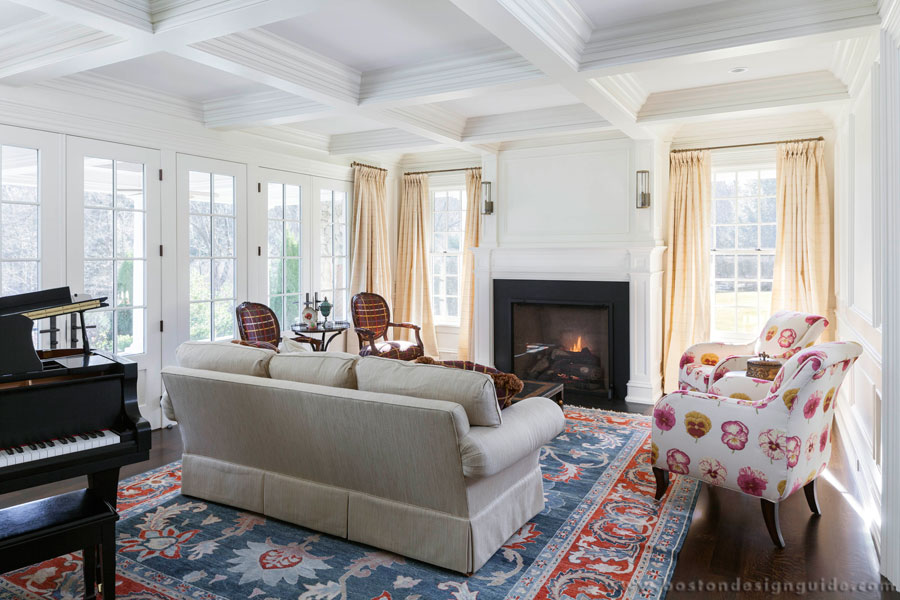
Architecture by Patrick Ahearn; construction by Sanford Custom Builders; photo by Greg Premru
A home in Weston, designed by architect Patrick Ahearn and built by Sanford Custom Builders, also prizes its connection to nature and includes a host of spaces to enjoy it, including a sweeping covered porch that runs the length of the exterior. However, as shown by the sitting room above, the estate’s relationship to its environment is present indoors, as well. With doors that swing out to the grounds, and floor-to-ceiling windows overlooking the manicured grounds, it’s clear that the indoor-outdoor dialogue is among the many conversations shared in this living space.
Morehouse, MacDonald and Associates, Inc.
In what is perhaps the most striking of all the seasons, these homes play up site and scenery.
Here in New England, we embrace the changing natural terrain of the four seasons and seek a strong connection to the outdoors, indoors. We demand much from our architects and builders of fine homes; they must be view finders, and plan for 0 and 95 degrees, high to no humidity—and navigate everything in between. Because our climate keeps us indoors more often than other regions, we want windows and views and to feel like we’re out there. Fortunately, our pros are up for it. So, in this picture-perfect season of crystal skies and fiery foliage, we showcase the efforts that allow us to fully appreciate it—from the inside looking out.
Architecture by Pisani + Associates Architects; built by Merz Construction; photo by Richard Mandelkorn
This site-specific contemporary home in Carlisle, designed by Pisani + Associates Architects and built by Merz Construction, was created to frame the flowing waters of the Concord River and soak up the landscape of its woodsy terrain. While this vision in New England fieldstone and glass is modest in scale, there is nothing small about its inspired design—the home boasts just three angles as well as a brise soleil over its southern glass façade to shield, just a bit, that glorious sunlight.
Morehouse, MacDonald and Associates, Inc.
Architectural firm Morehouse, MacDonald and Associates, Inc. also opted for subtly curved design for the waterside face of a handsome Cape Cod shingle style home. The goal was to “force the perspective,” says principal John MacDonald, and create a sense of movement and an open and warm sensibility. This complex detail, along with triple sliders that open to the grounds and sea, paid dividends for the sweeping vista of ocean and dune.
Morehouse, MacDonald and Associates, Inc.
For a Northern project in central Vermont, Morehouse, MacDonald and Associates, Inc. transformed a not-so-picturesque A-frame into a gorgeous main house retreat with an alpine influence, a lodge and a barn for the resident horses, alpacas, a llama and other animals. Set on 1100 acres, the property features a linear floor plan and broad views of Mount Ascutney.
Morehouse, MacDonald and Associates, Inc.
The entire house “is on a radius to maximize the panorama,” explains MacDonald. Indeed, views were considered in every room—from the huge family room on the barn’s second floor to the master bath and bedroom. The latter is particularly jaw dropping and fashioned in Douglas fir for a “warm, orange patina” and “a sophisticated, straight grain,” says MacDonald; the wood provides a beautiful counterpoint to the trees and the uncultivated terrain and forest at its feet.
Architecture by MGa | Marcus Gleysteen Architects; construction by Sanford Custom Builders; landscape architecture by Gregory Lombardi Design; photo by Richard Mandelkorn
A shingle style home in Weston is another example of glorious opposition. This impeccably minimalist home, designed by Marcus Gleysteen of MGa | Marcus Gleysteen Architects and constructed by Sanford Custom Builders, is a brilliant realization of an indoor-outdoor connection. While the exterior is traditionally minded, palatial windows are featured throughout the home, allowing natural light to stream in and the gaze of its inhabitants to look out.
Architecture by MGa | Marcus Gleysteen Architects; construction by Sanford Custom Builders; landscape architecture by Gregory Lombardi Design; Landscape maintenance by Parterre Garden Services; Interior Design by Manuel de Santaren, MDS, Inc.; Architectural Millwork by Fine Finish, Inc. AV Design by Creative Systems; photo by Richard Mandelkorn
The home’s oversized glass panes are unencumbered, explains Marc Kaplan, owner of Sanford Custom Builders, so there’s nothing to disrupt the views of the bucolic yellow-green meadows in the distance or the rolling lawns and gardens that, as landscape architect Gregory Lombardi so aptly says, “deliberately distill New England landscapes.”
Built by Groom Construction; designed by Maugel Architects; photo by Damianos Photography
Let there be light—and nature—was the guiding principle behind Groom Construction’s tear-down and new construction in the Newton village of Waban. This elegant, 7,500-square-foot custom home features a floor-to ceiling glass wall and myriad windows to ensure that nature becomes part of the indoors, says Bernadette Butterfield, Director of Strategic Partnerships for Groom Construction. Stone veneer masonry provides yet another tie to the site’s natural terrain.
Architecture by LDa Architecture & Interiors; photo by Greg Premru Photography
LDa Architects & Interiors ventured further afield “to the rolling hills and pastoral landscape of Columbia County,” says the firm, to renovate and build an Upstate New York farmhouse. A modern aesthetic was envisioned for the happy home, as well as a striking kinship with the pasture. To achieve this effect, LDa used overscale, double-hung windows that extend from floor to ceiling in the foyer to evoke “porchlike spaces and an open connection to the surrounding landscape.”
Architecture by LDa Architecture & Interiors; photo by Greg Premru Photography
Even the home’s master bath embraces the countryside. This daring, clean-lined space features private views of the yard and grounds as well as those fabulous double-hung windows that “in effect, make the landscape a dramatic extension of the room,” maintains LDa.
Adams + Beasley Custom Architects; interior design by Lewis Interiors; photo by Eric Roth
Expansive views and oversized glass walls are not just confined to the country and suburbs. In Adams + Beasley Custom Architects’ breathtaking penthouse remodel, urbanites can also revel in the landscape, specifically, Boston’s historic Public Garden and Beacon Hill. A central gallery space, designed with a full two stories (!) of window glass, bathes the contemporary space with diffused light and provides a peerless vantage, even from the living room sofa.
Fallon Custom Builders & Renovations
For a Shingle-style home, Fallon Custom Builders & Renovations expertly mixes the contemporary, the traditional and the natural in this cheerful living room that directs the eye not only outward but upward. Skylights reveal a beautiful canopy of trees overhead, while the muted palette keeps the focus on key furnishings and the outlying greenery.
Fallon Custom Builders & Renovations
For the family room of the same Fallon construction, the project moves from the more refined look of the living room to the rustic. Its hexagonal shape and vaulted ceiling is reminiscent of a gazebo. Yet this space, while still surrounded by trees, is a realm of indoor comfort, and replete with cherry wood and Greenwich stone.
Architecture by Jan Gleysteen Architects; construction by Sanford Custom Builders
Jan Gleysteen of Jan Gleysteen Architects also conjures a gazebo effect for a cheerful, three-sided gardenside breakfast nook constructed by Sanford Custom Builders. Gleysteen has a background in landscape architecture, and he thrives on meshing traditional homes with the outdoors. He’s particularly adept at creating spaces where you can enjoy the landscape every day of the year. Marc Kaplan of Sanford Custom Builders concurs, saying that there’s “a back to nature” feel about this sun-washed space encased in glass.
Architecture by Jan Gleysteen Architects, Inc.; construction by Sanford Custom Builders; photo by Richard Mandelkorn
Homeowners can “enjoy the change of seasons while ‘seemingly’ dining alfresco” in settings like these, offers Kaplan, which is likely why they’re becoming a staple in high-end New England homes. Seated in the rectangular pavilion above, residents are literally “immersed in the view,” he explains.
LDa Architecture & Interiors; photo by Michael J. Lee Photography
An atrium flourish was also given to a bright, beautiful sitting room by LDa Architecture & Interiors that connects to the kitchen and breakfast room of a transitional home in Hingham. The room’s floor is situated a foot lower than the rest of the home to capitalize on window height and, therefore, the views, and to make it flush with the stone outdoor patio. The design of this room provides “a greater visual and physical connection to the outdoors,” explains the firm. Indeed. One almost feels as if they’re sipping their coffee outdoors.
Architecture by Patrick Ahearn; construction by Sanford Custom Builders; photo by Greg Premru
A home in Weston, designed by architect Patrick Ahearn and built by Sanford Custom Builders, also prizes its connection to nature and includes a host of spaces to enjoy it, including a sweeping covered porch that runs the length of the exterior. However, as shown by the sitting room above, the estate’s relationship to its environment is present indoors, as well. With doors that swing out to the grounds, and floor-to-ceiling windows overlooking the manicured grounds, it’s clear that the indoor-outdoor dialogue is among the many conversations shared in this living space.
