

Subtle + Successful: The Minimalist Palette
Minimalism in design doesn’t have to mean cold or bland. It’s about restraint, balance, and letting subtle details do the heavy lifting. Designers across New England are proving that muted palettes paired with thoughtful materials, textures, and decor create spaces that feel serene, sophisticated, and timeless. From sandy tones to monochromatic contrasts, these projects showcase how minimalist design can enhance both form and function.
Acampora Interiors
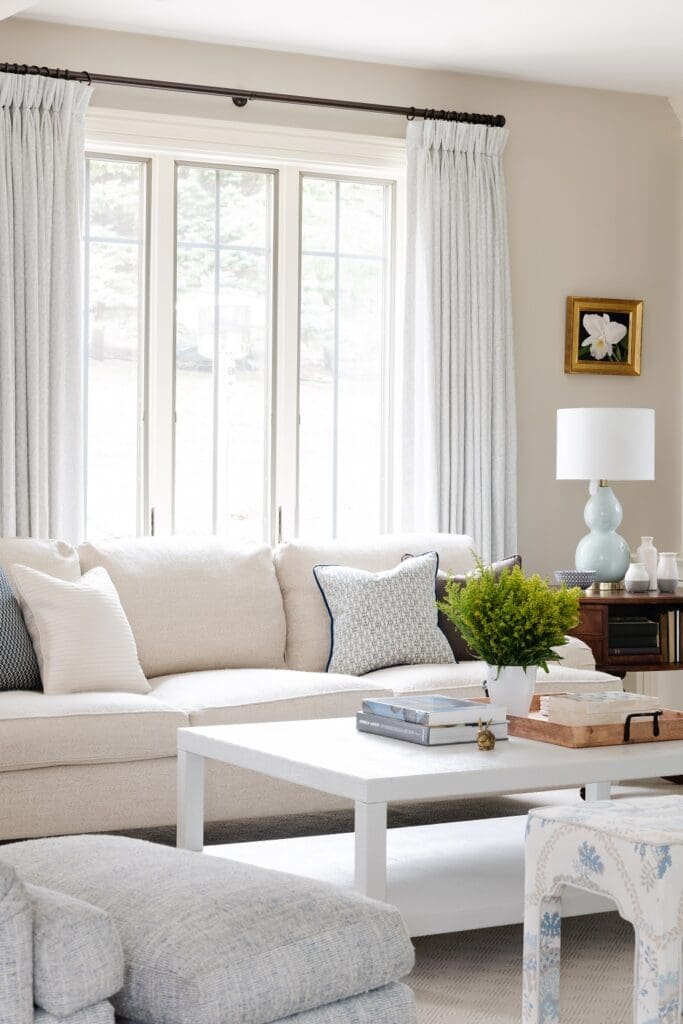
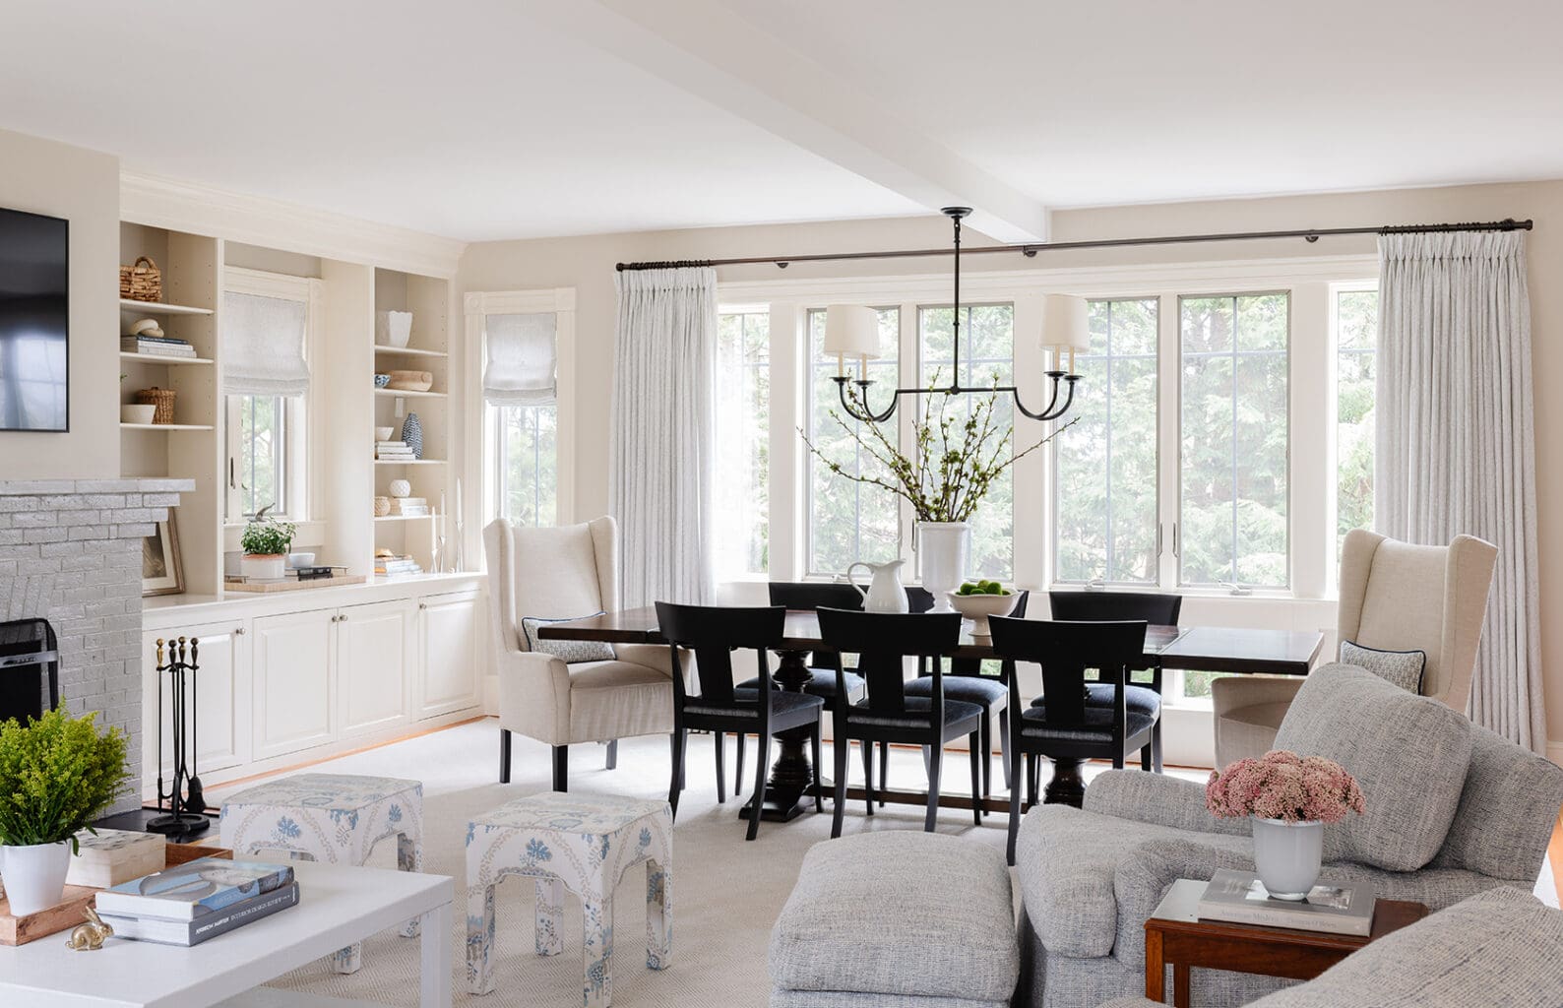
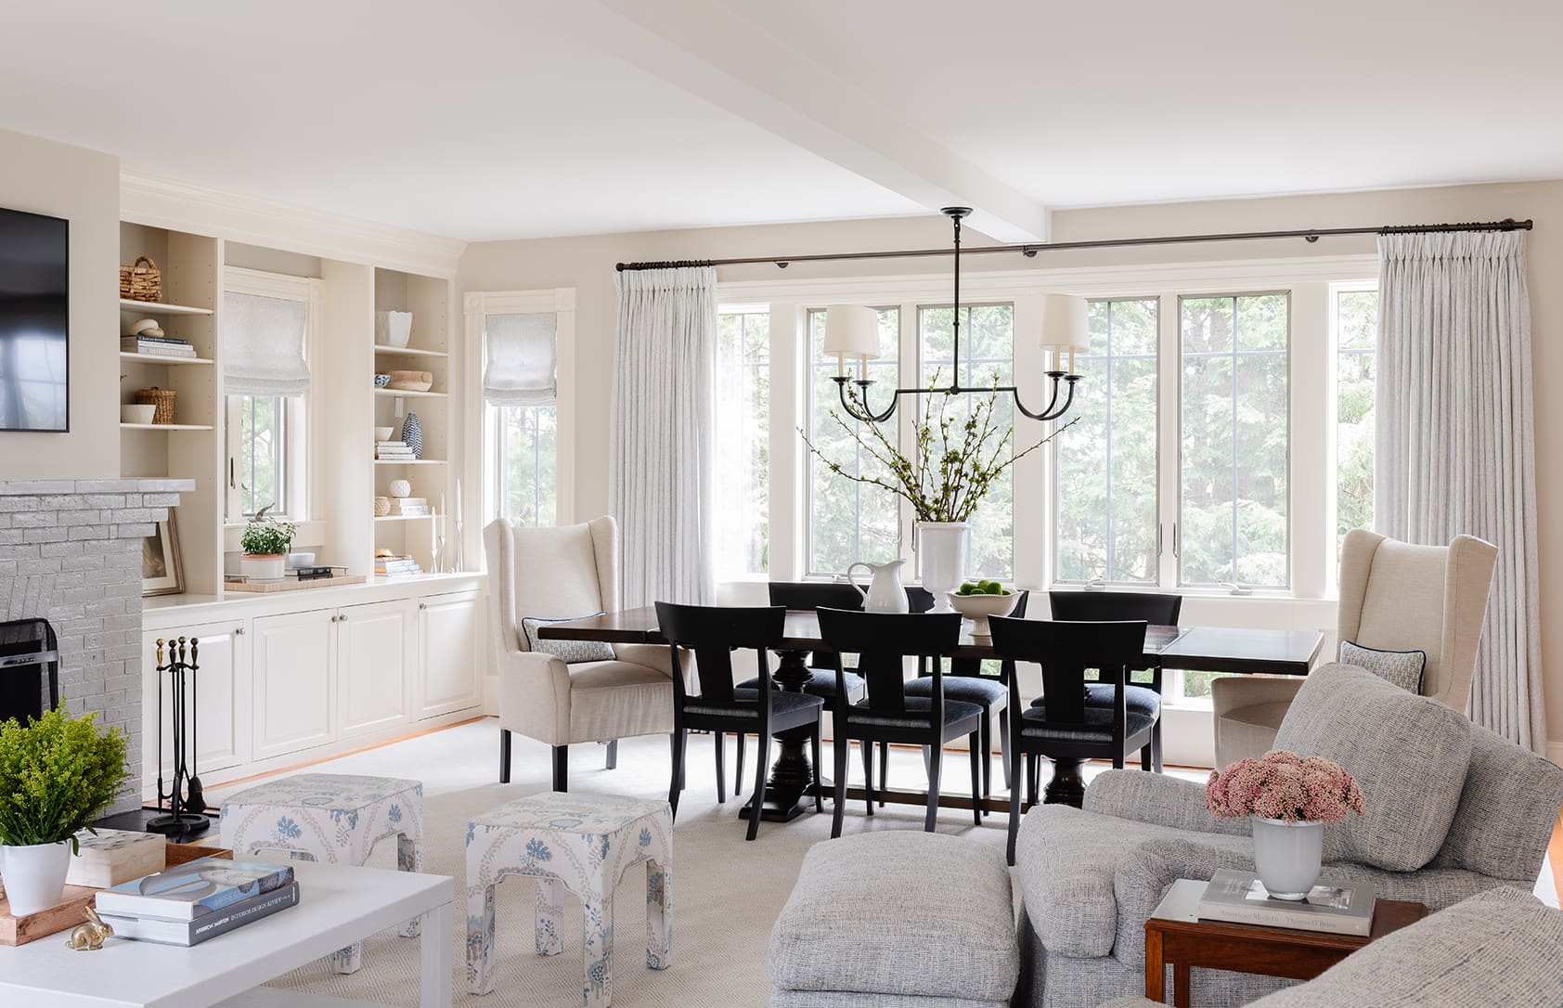
Architecture: Dewing Schmid Kearns, Builder: KVC Builders, Interior Design: Acampora Interiors, Photography: Jessica Delaney
In historic Concord, Massachusetts, Acampora Interiors reimagined a late 19th-century shingle-style carriage house into a serene, coastal-inspired retreat. Guided by the client’s love for Nantucket, the design team embraced a soft, natural palette that reflects sandy dunes, weathered driftwood, and frothy ocean waves. Light neutrals and whispering blues flow through the nearly 4,000-square-foot home, bringing calm to its many gathering spaces. The interiors were designed to feel cozy yet expansive, capturing the essence of coastal living without overwhelming the historic character of the house. The result is a tranquil refuge, where soft tones and gentle contrasts transform the home into a true respite from everyday life.
Catherine Truman Architecture & Interiors
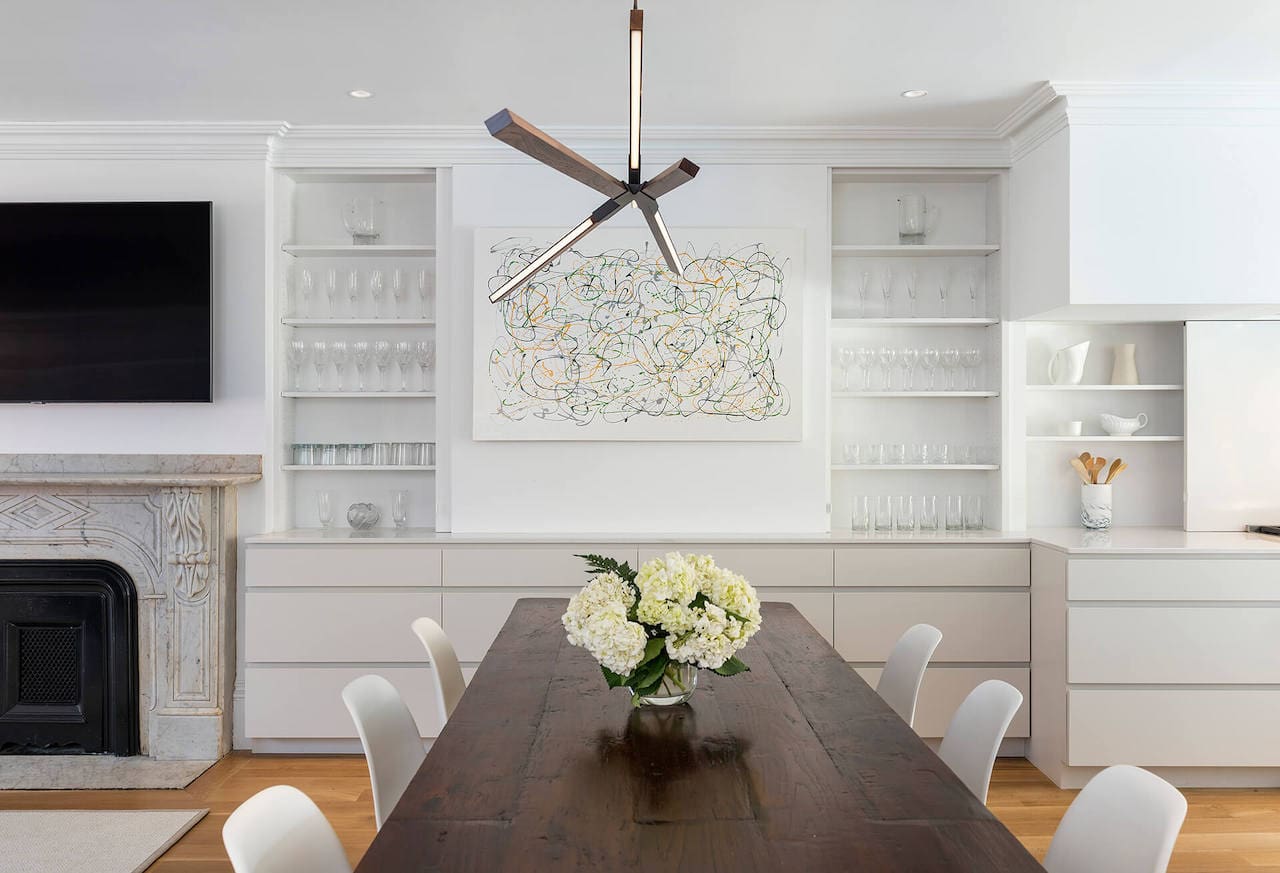
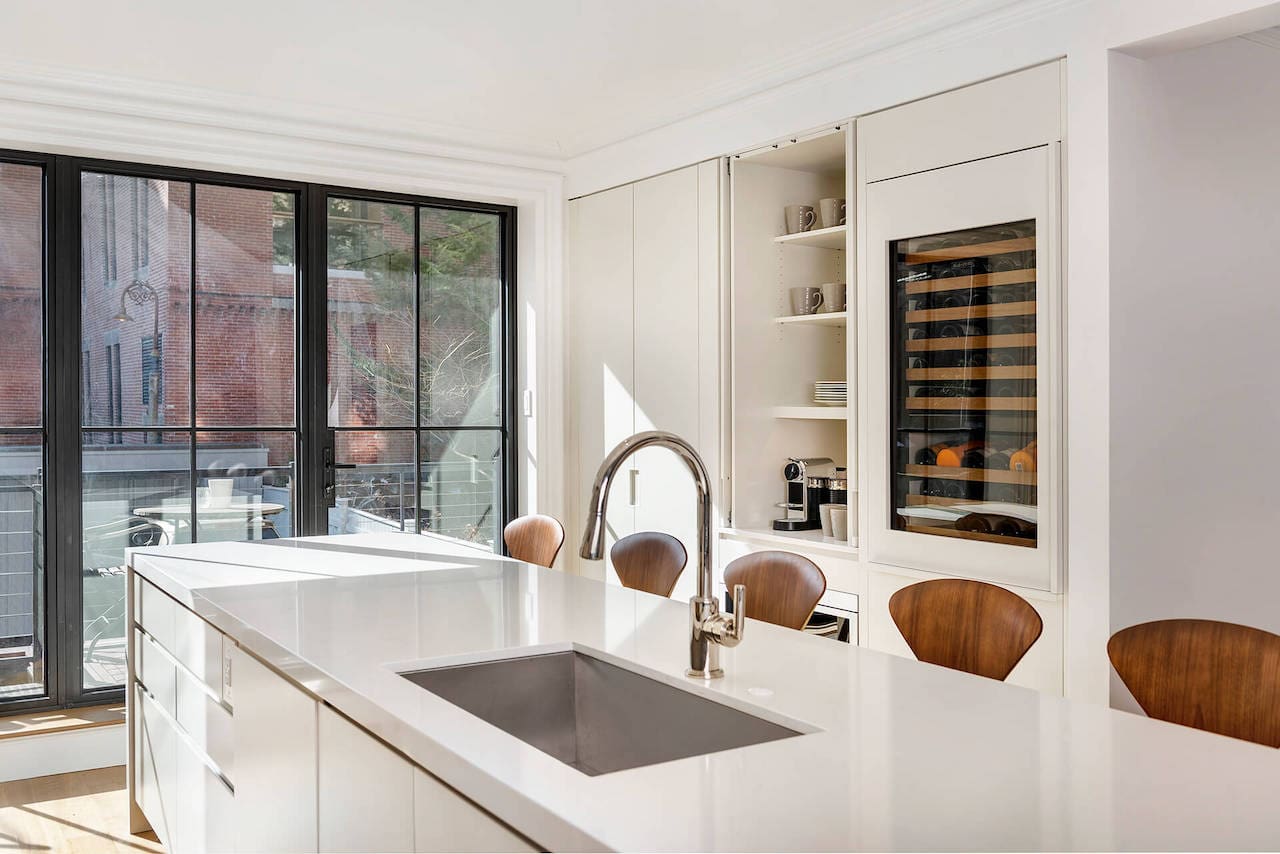
Architecture + Interior Design: Catherine Truman Architecture & Interiors, Builder: Cambridgeport Construction, Lighting: Light Positive, Photographer: Nat Rea
For a 19th-century South End townhouse, Catherine Truman Architecture & Interiors balanced historic character with a fresh, contemporary flair. By opening the ground floor and introducing a steel-and-glass façade, the designers brought light, air, and connection to the heart of the home. Neutral tones unify spaces across four floors, where concealed storage and hidden panels maintain a streamlined aesthetic. Thoughtfully selected furnishings, carpeting, and lighting further support the understated palette. Expansive yet restrained, the interior design balances modern subtlety with a historic framework.
Kligerman Architecture + Design
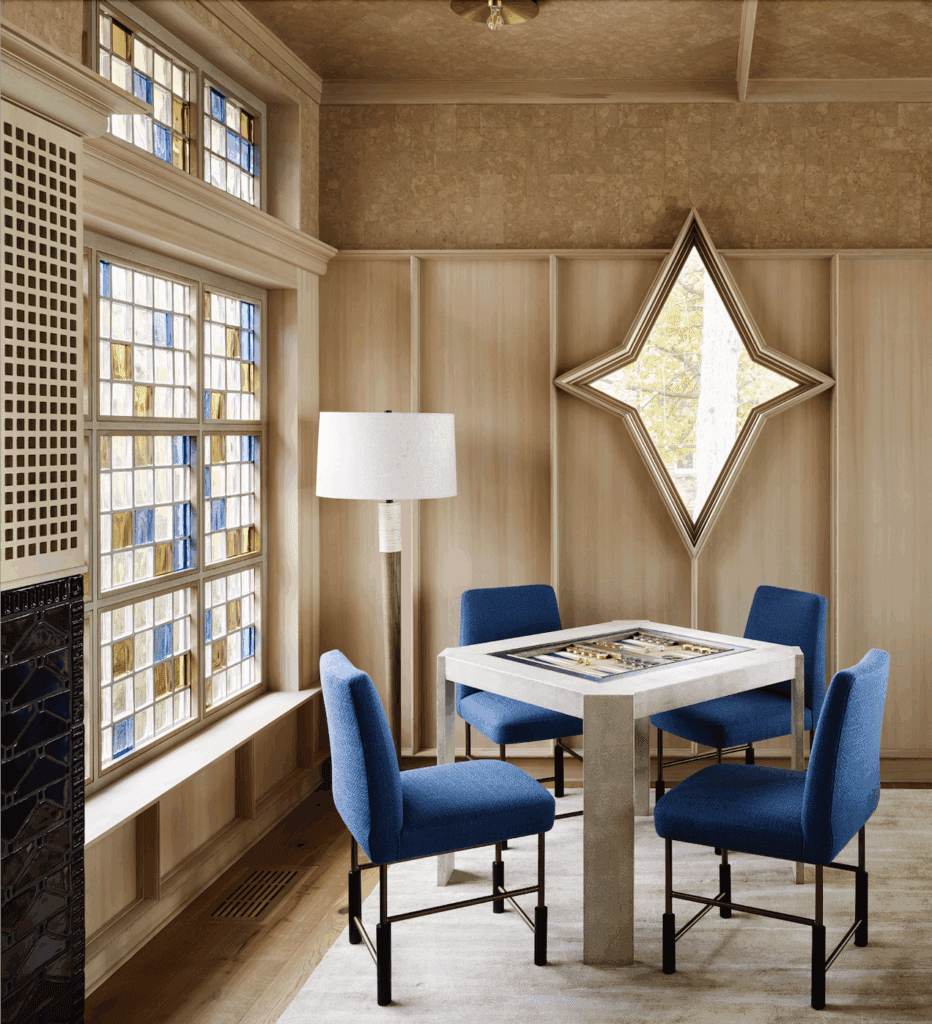
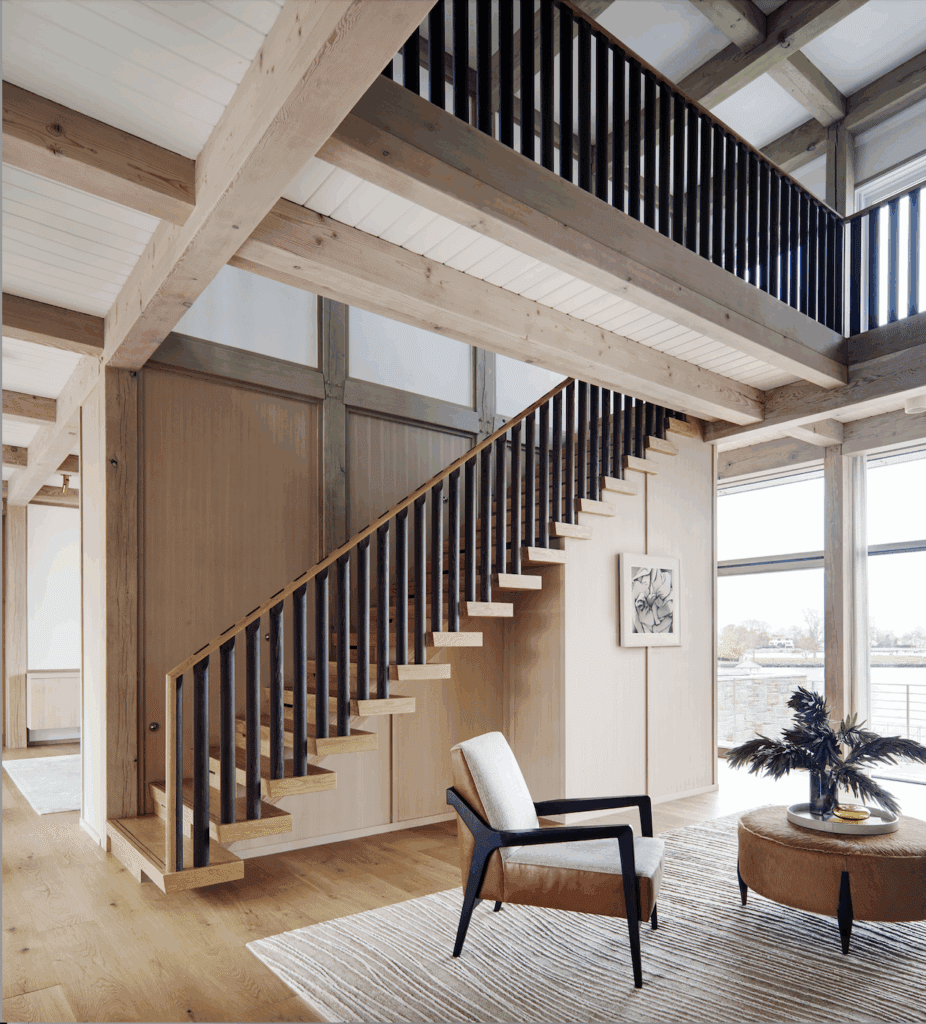
Architecture + Interior Design: Kligerman Architecture + Design
Set on Long Island Sound, a multigenerational retreat designed by Kligerman Architecture & Design balances tradition with a contemporary take. “The design streamlines classic Arts & Crafts details to create an airy home that is comfortable for modern living,” explains Ross Padluck, Partner at Kligerman Architecture & Design. Arts & Crafts details are complemented by architectural details and furnishings, transmuting the classic style into a more contemporary vocabulary. Using open plans and one-room-deep layouts to maximize natural light, large windows flood the interiors, where a soft palette keeps the spaces feeling fresh and approachable.
LDa Architecture & Interiors
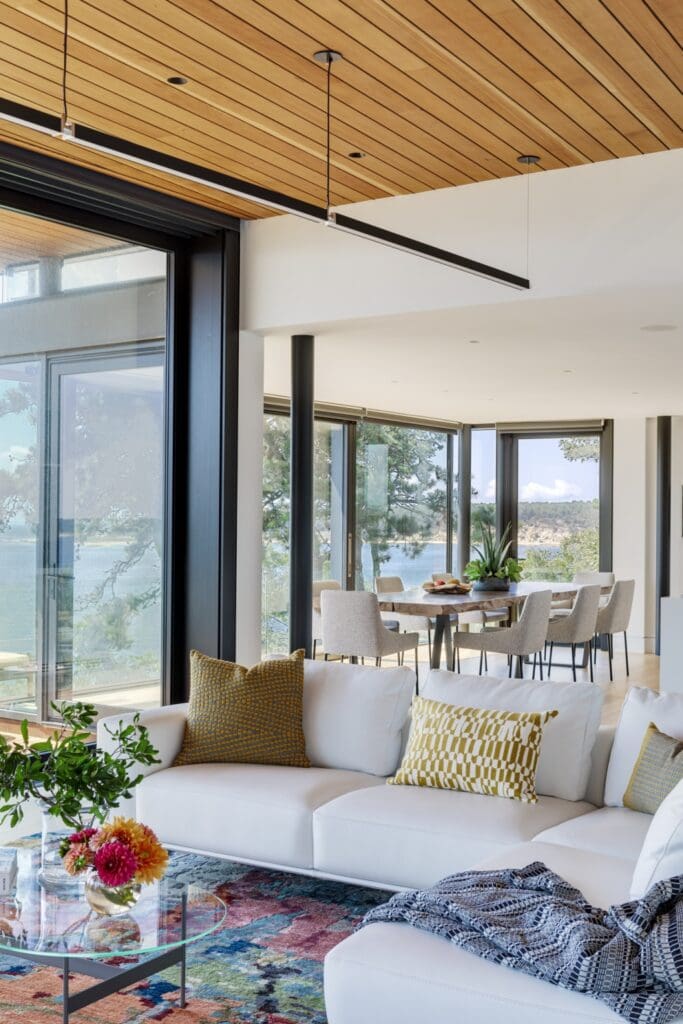
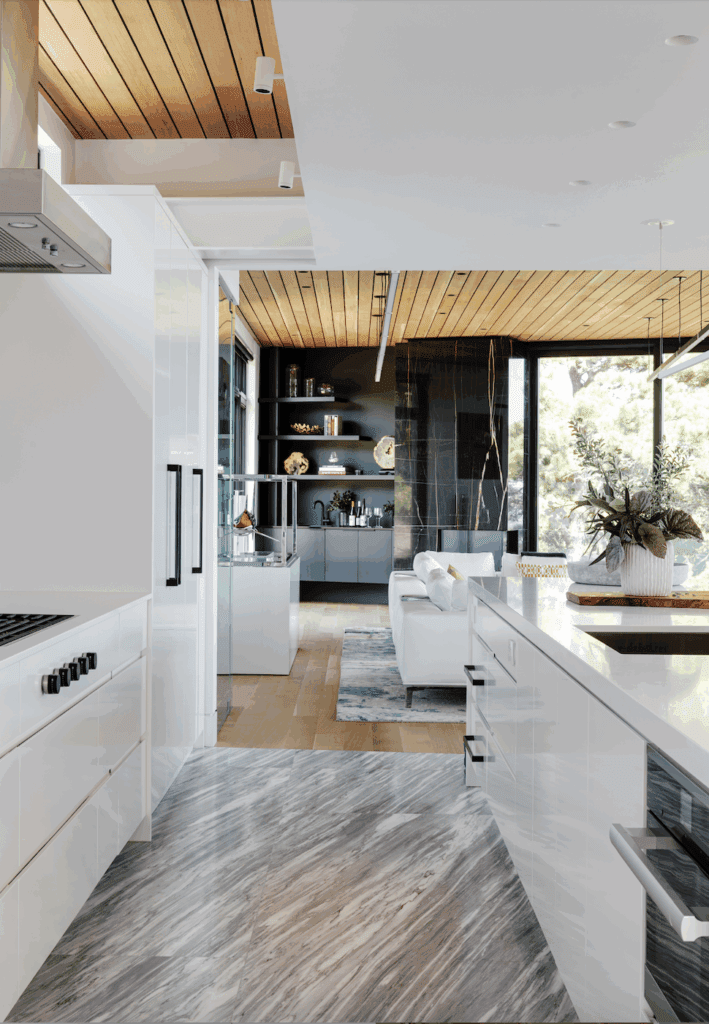
Architecture: LDa Architecture & Interiors, Builder: C.H. Newton Builders, Inc., Custom Table: Jeff Soderbergh, Interior Design: LDa Architecture & Interiors, Photography: Greg Premru
On the bluffs of Wellfleet Harbor, LDa Architecture & Interiors designed a contemporary vacation home that exudes coastal calm with expansive ocean views from every room. On the streetside, the home appears understated, but the rear façade opens dramatically to the sea with three levels of light-filled living. Inside, sleek white cabinetry and striking marble surfaces set the tone, punctuated by a custom live-edge dining table that adds warmth and texture. The restrained palette emphasizes light and views, while details like a glass elevator support aging-in-place. With its long, narrow plan, every room enjoys both ocean views and natural light, letting the coastal locale take the spotlight alongside subtle, modern elegance.
SV Design
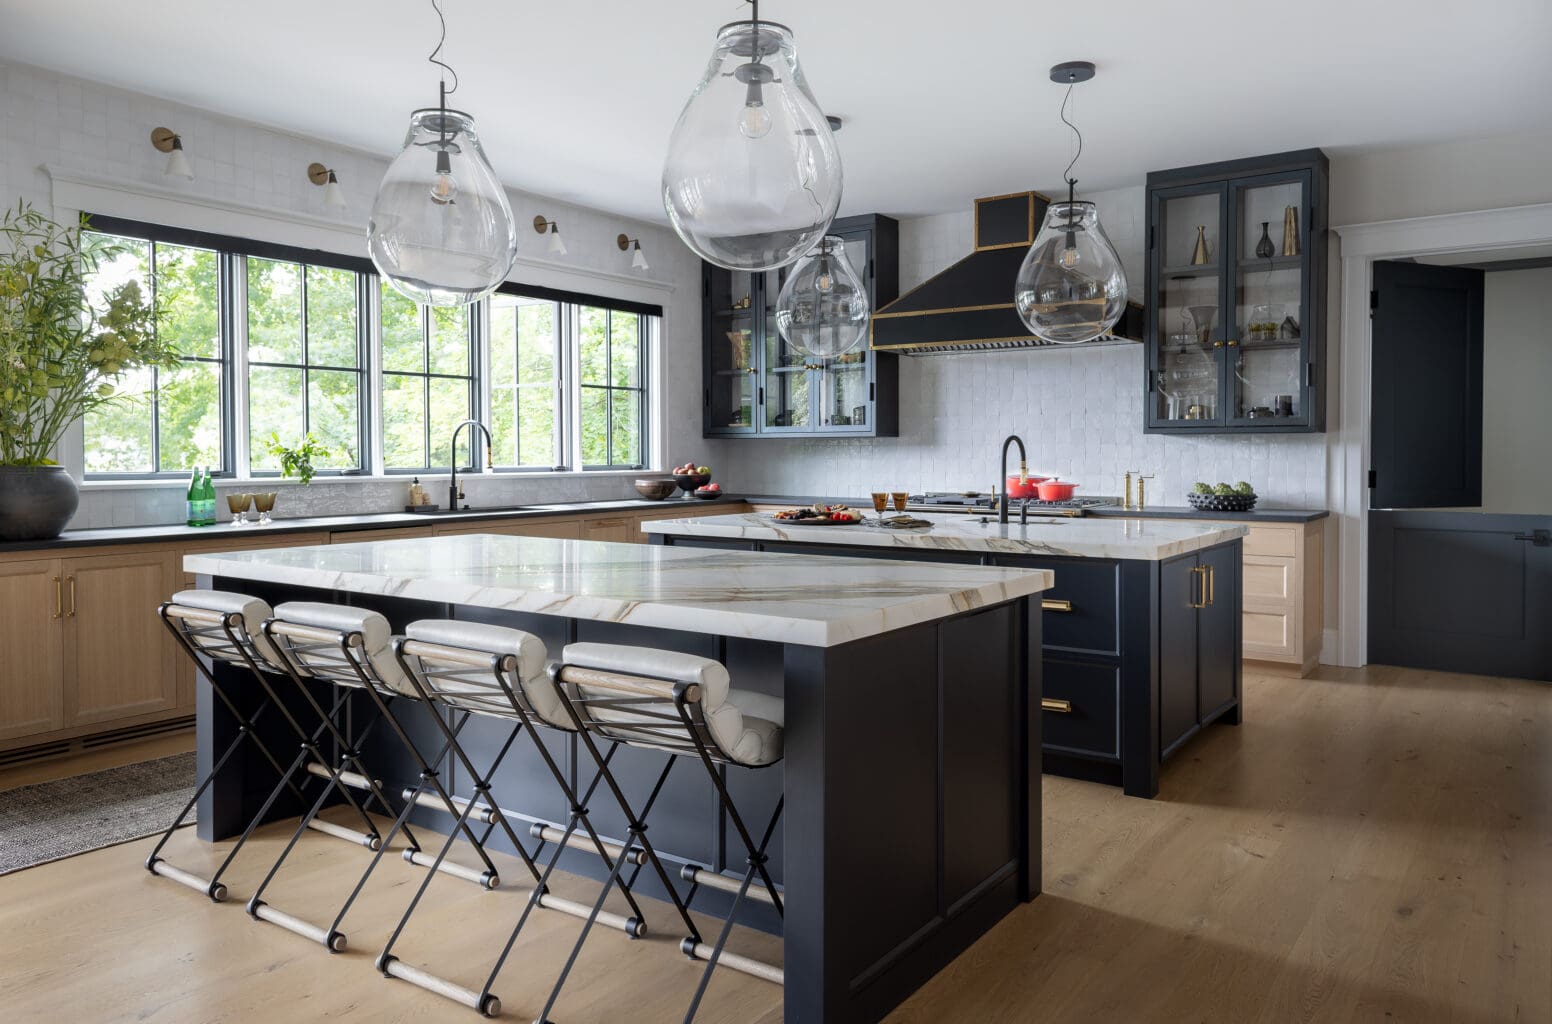
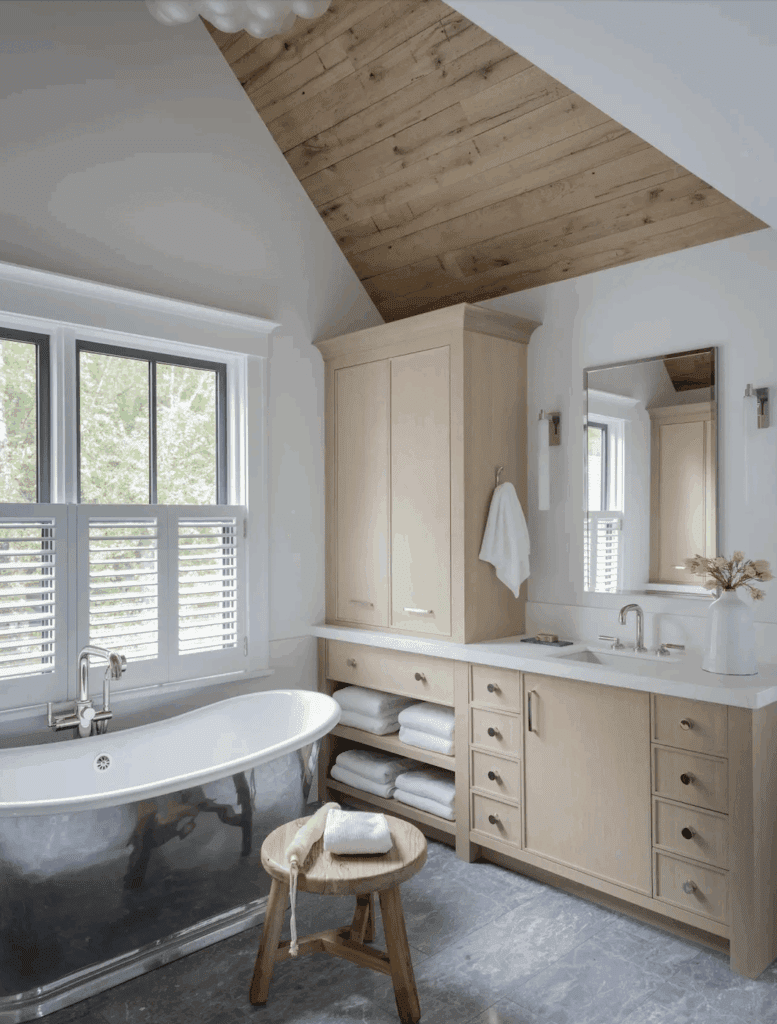
Architecture + Interior Design: SV Design, Builder: Archwright Fine Home Builders, Photography: Michael J. Lee
SV Design crafted a contemporary residence that feels both modern and deeply connected to nature, inspired by the client’s affinity for natural elements and a desire for an earthy mix of materials. The palette is intentionally subdued, relying on tonal variations and natural materials—stone, wood, and metal—to create depth. Salvaged planks harvested from Pennsylvania form vaulted, antique wood ceilings that offer geometric vignettes throughout the house while preserving a sense of scale and intimacy. In the kitchen, double marble islands glisten beneath blown-glass light fixtures, complemented by oak cabinetry and flooring. As designer Kristin Landreth notes, “We didn’t use a lot of color in the house, but we used different tones and textures layered together to bring the outdoors in while still keeping it contemporary and cool.”
Interiology Design Co.
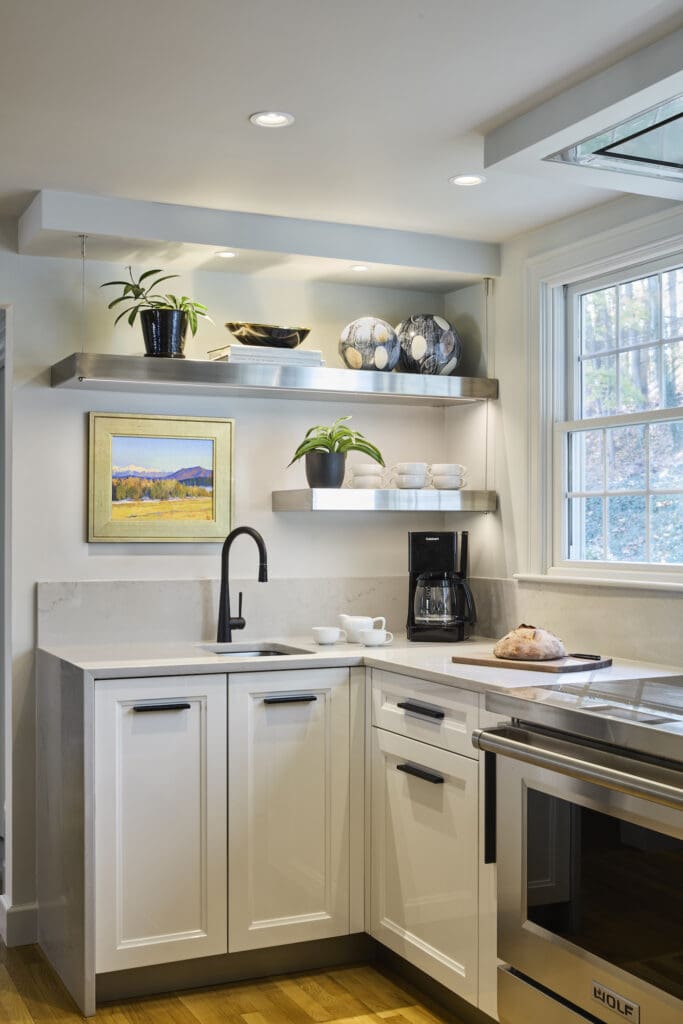
Interior Design: Interiology Design Co.
In this striking kitchen, Interiology Design Company embraced one of the boldest forms of minimalism: a pure black-and-white palette. High-gloss warm white lacquered cabinetry contrasts with a dramatic pewter-black island, creating a strong visual anchor for the space. Subtle champagne finishes and robin’s egg blue upholstery introduce gentle layers of warmth, proving that minimal doesn’t mean flat. Glass-and-metal shelving adds an architectural rhythm, turning storage into display. “Consistent with the Interiology style, the team members were experts in their field as well as thoughtful about our experience through the process,” says the client. Crisp, modern, and gallery-like, this kitchen demonstrates how restraint can feel both refined and livable.
Carter & Co.
Interior Design: Carter & Co., Photography: Warren Patterson
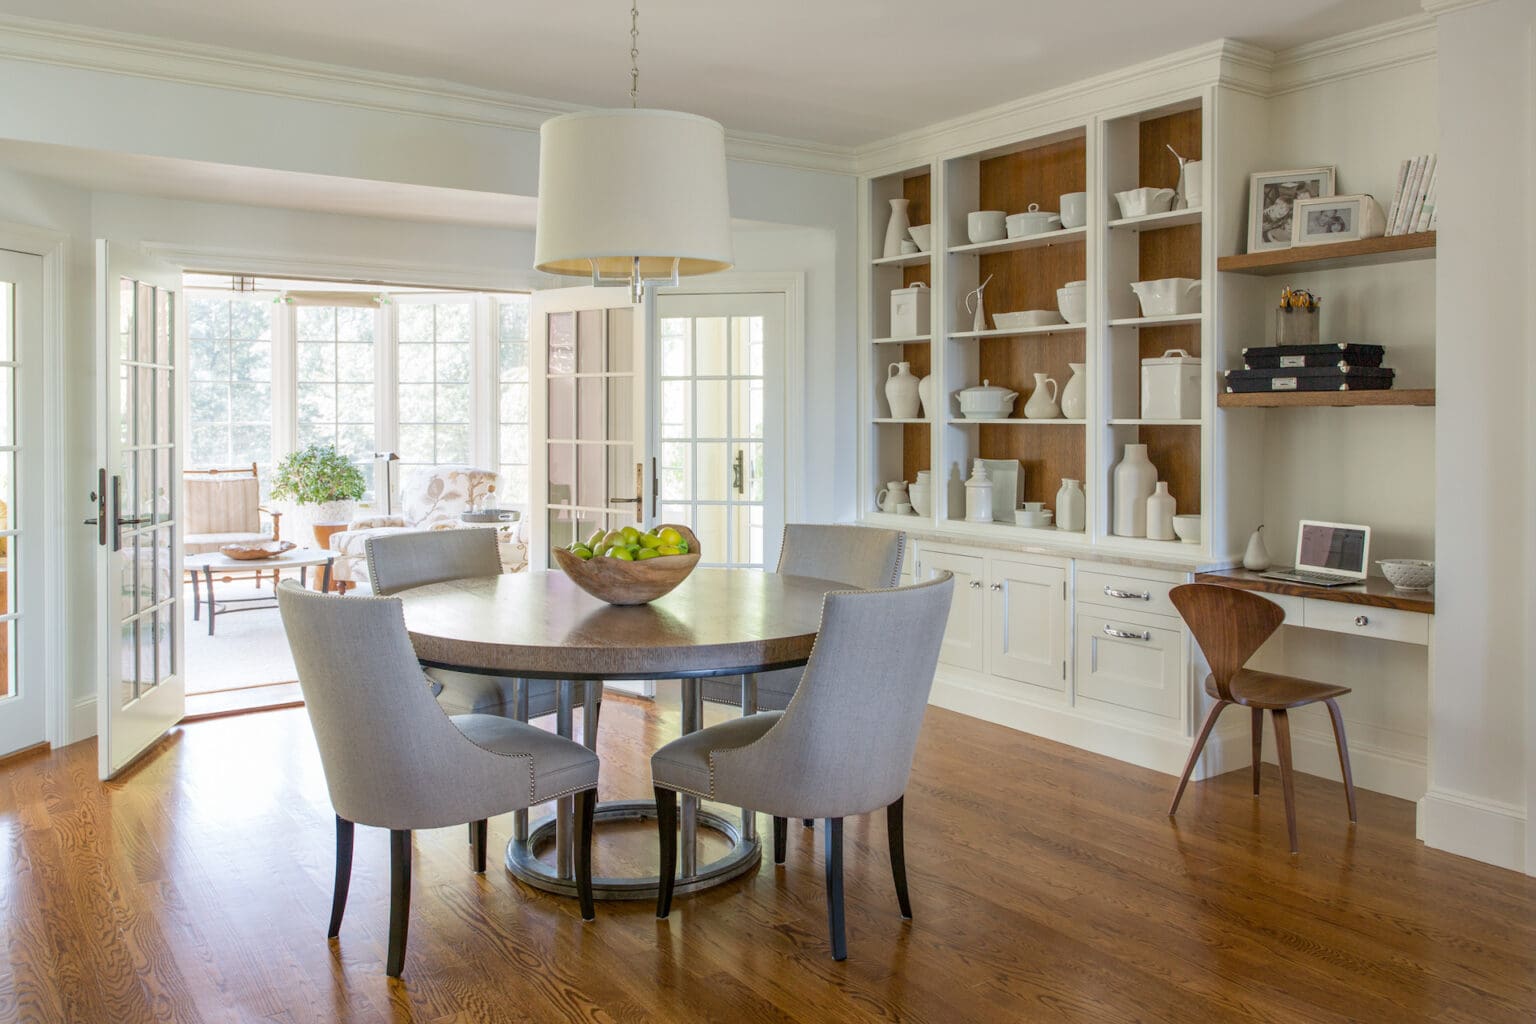
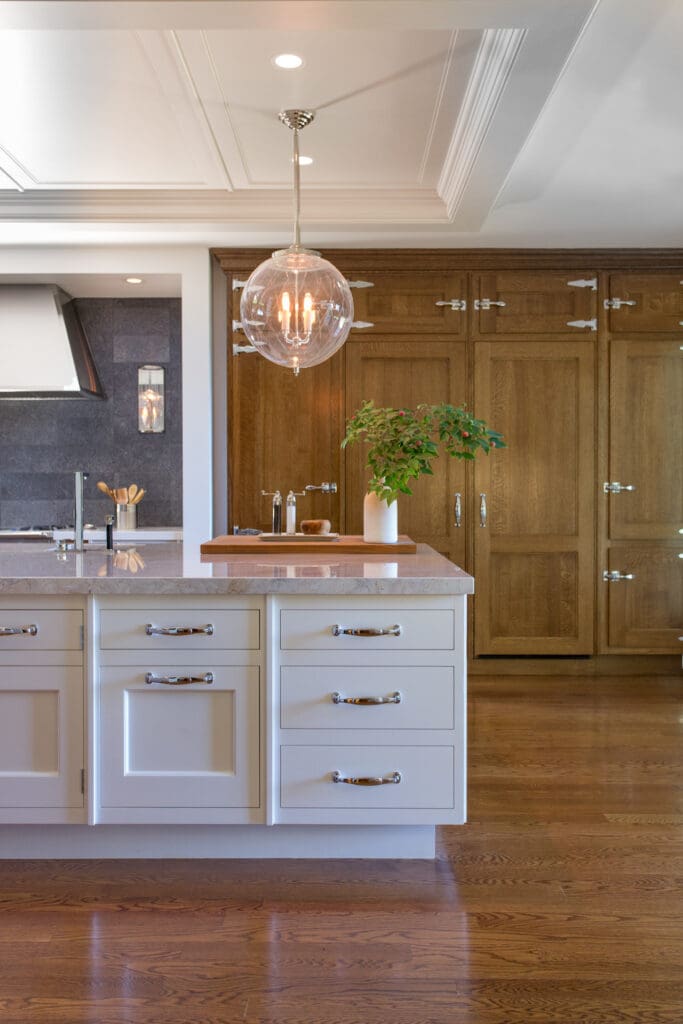
In this Concord residence, Carter & Co. elevated a neutral palette through carefully chosen contrasts. White walls with darker wood stains create a classic pairing that is both warm and modern. Pops of natural greenery and sculptural monochrome pottery offer organic accents without disrupting the clean palette. The result is both effortless and elegant, proving that minimalism doesn’t mean sterile. Subtle and sophisticated, the design allows space for texture, craftsmanship, and the timeless beauty of natural materials to shine.
Meyer & Meyer Architects

Architecture + Interior Design: Meyer & Meyer Architects
Meyer & Meyer Architects undertook a complete renovation of a six-story Beacon Hill townhouse, transforming it into a cosmopolitan retreat. Neutral tones, paired with rich woodwork and original architectural details, create a sense of luxury without excess. A redesigned spiral staircase, new elevator, and expanded foyer introduced grandeur, while the kitchen was enlarged and modernized to bring in much needed natural light. Layered with luxe materials and finishes, the townhouse balances classic details with the fresh subtlety of sophisticated living in one of Boston’s most iconic neighborhoods.
