

Light and Lively: Beach chic meets easy living at a Rhode Island summer home
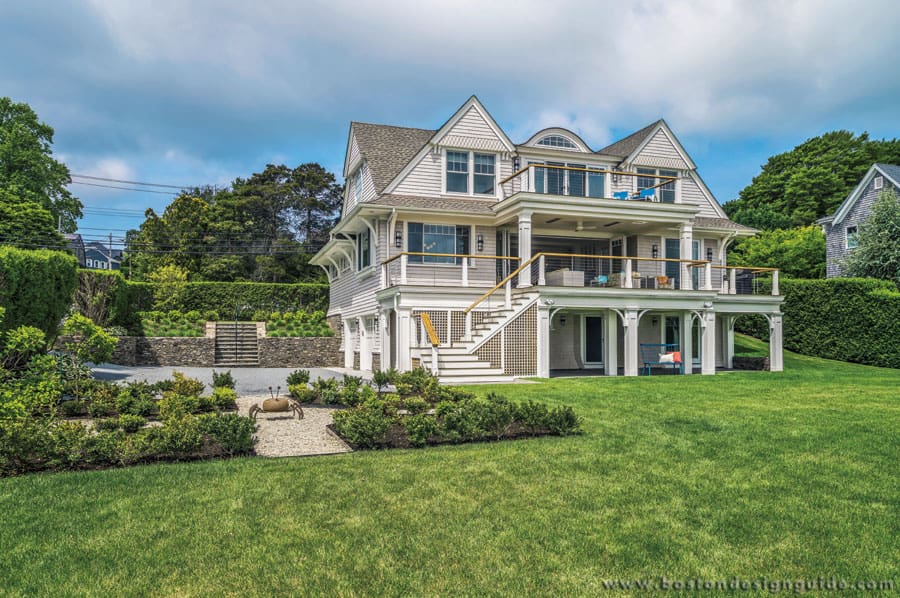
A Newport summer home, steps away from First Beach and the shops and restaurants in town, is everything a beach house should be: carefree, inviting and fun. A. Tesa Architecture has realized a Newport shingle cottage style home that’s as easygoing and spirited as bare feet and a sundress. It’s clean, crisp and refreshing, just right for a Providence family with two girls looking to make summertime memories.

Though the home boasts a relaxed, no-worries vibe, it was a design challenge, explains Alec Tesa, principal of A. Tesa Architecture. It had been in the family for years, and the architect had to retain the first floor walls and floor systems of the teardown due to zoning, explains builder Mark Horan of Horan Building. The team erected “essentially a new house on an old foundation,” says Horan, and they did it with style.
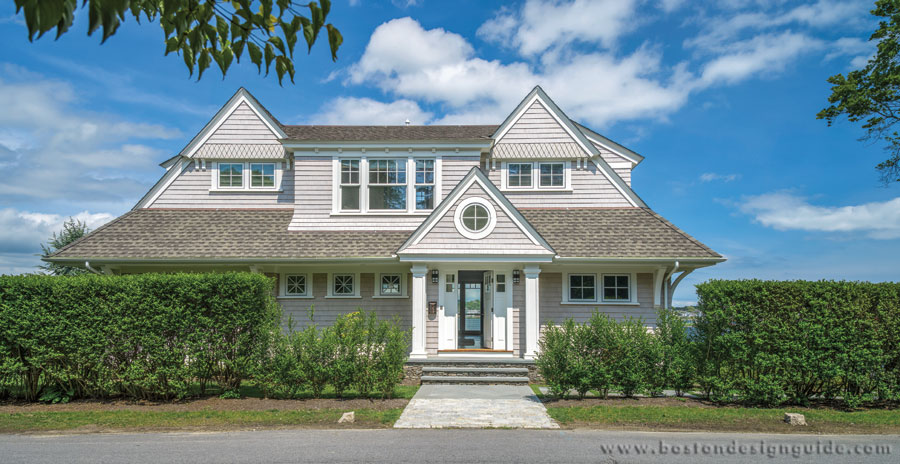
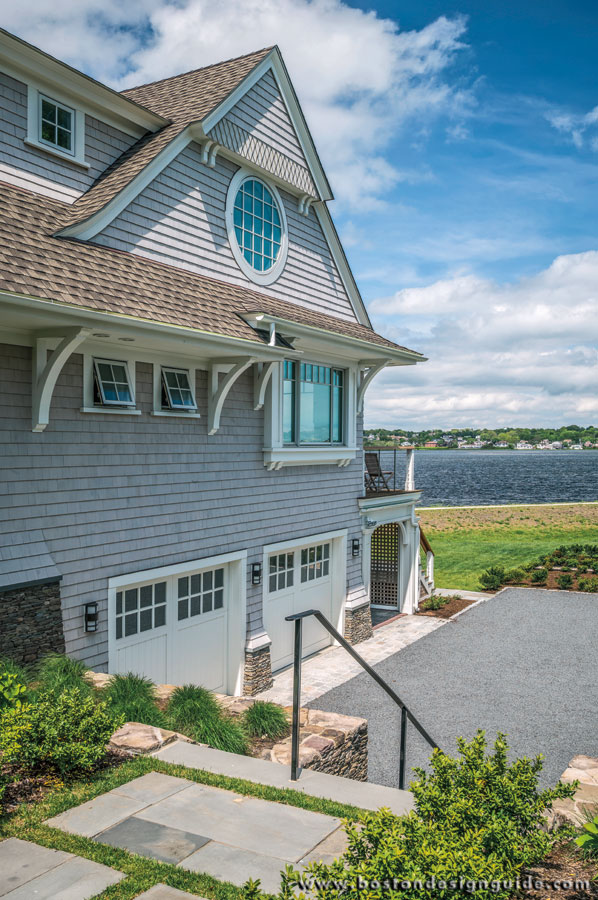
Clad in natural shingle that will weather to a Nantucket silver, the home’s exterior is in keeping with its neighbors yet boasts inspired design choices that amp up the character and its livability. Thoughtful elements—deep porches to shield the hot sun, overhangs above windows, recessed soffit lighting that casts a glow come nightfall—make the difference.
The same is true inside. A “very efficient design,” says Horan, has a wide-open floor plan that makes small spaces feel big. “The master bedroom is no bigger than 14×14 feet,” says Tesa, “but for a second home that’s all you need.” Agreed; most days you just need a swimsuit and a place to lay your head.
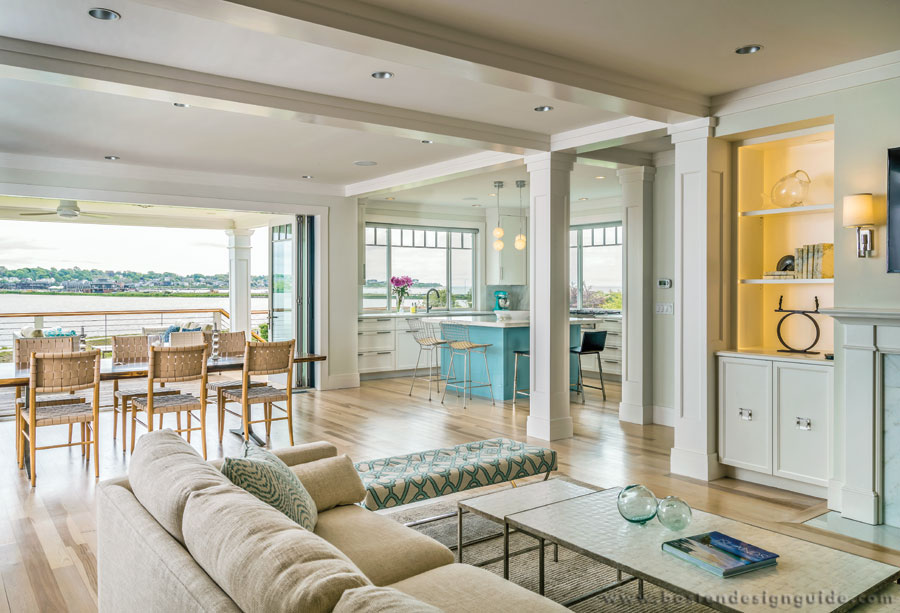
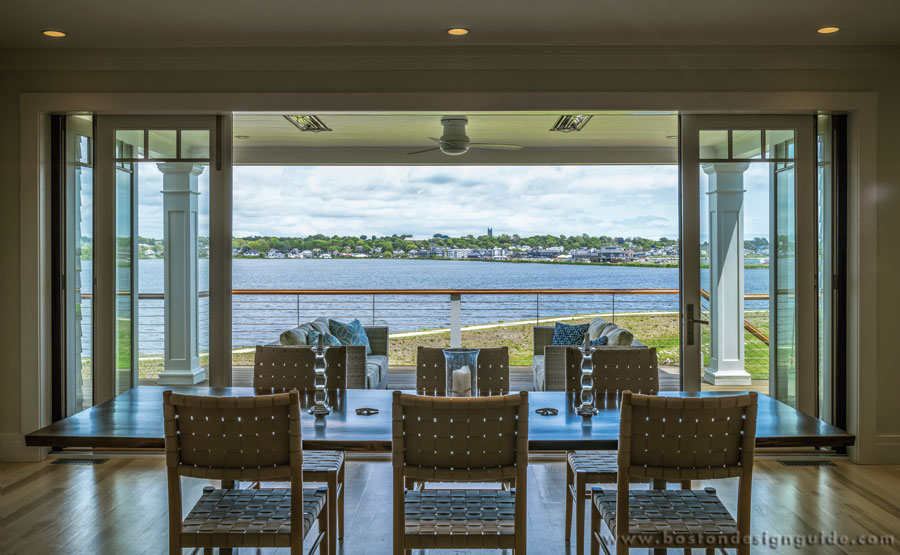
Like the kids, your gaze makes a beeline for the water from the time you step foot in the door. “You can see right through the foyer, living and dining areas right out to the water,” says Horan, through a massive 18-foot door that folds out to a covered porch with a deck above that extends the girls’ second-floor lounge.
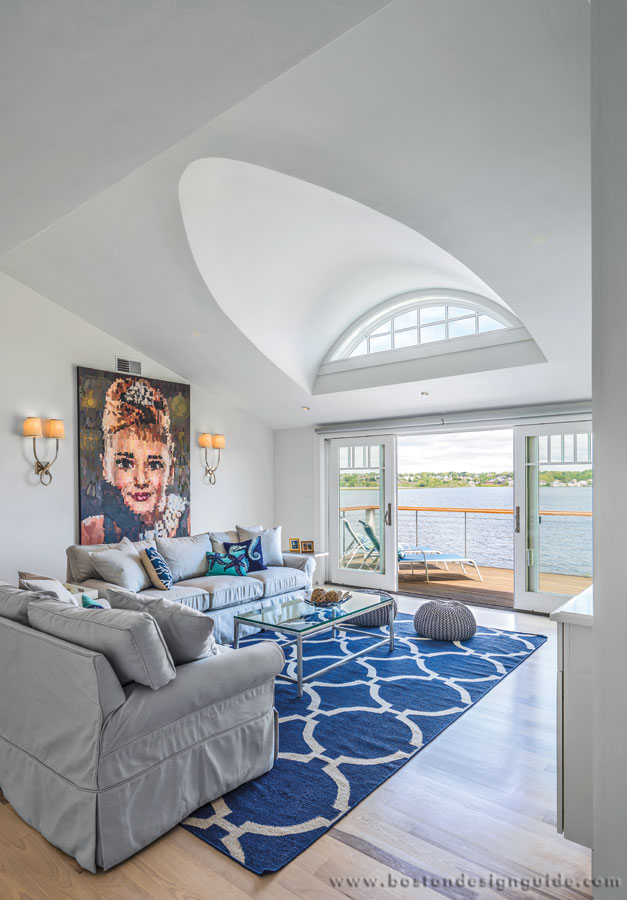
Horan believes there’s a “significant movement toward minimalist, contemporary interiors,” and this home is no exception. Limited ornamental trim, cable railings on the stair and deck, white-washed hickory floors and plenty of natural light spilling through eye-catching windows “set the tone for the furniture, artwork and color scheme,” says Horan.
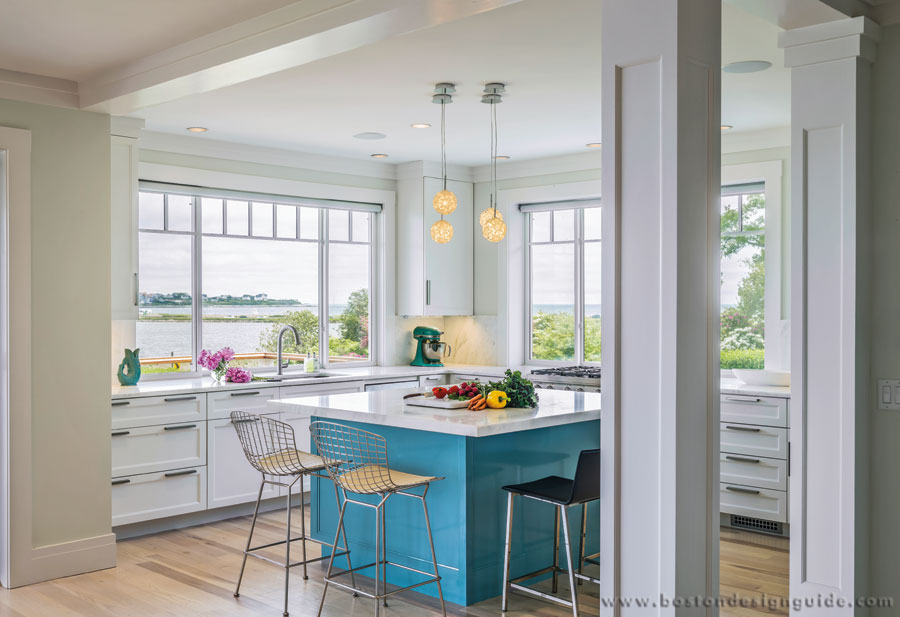
While minimalist, this home doesn’t lack dazzle. Features like the retractable screen for the foldaway door, radiant heat on the porch for breezy summer nights, luxurious tile and stone, a drop-down hood for the range in a chef’s kitchen, allow the family to live large, even on a small scale.
A “glitzy beach theme” is pervasive, and the owner has a wonderful eye for interiors, attests Gaye Weatherly of Weatherly Tile & Stone. The décor shines with natural glass elements and the sleek, funky furnishings of Lou Lou’s Décor and Interior Design. Aqua makes a splash as an accent color, while cream-colored fabrics and rugs play up textural contrasts of matte and sheen. The look is rich but not formal, with an overall effect, maintains Tesa, “that is as soothing and simple as the beach.”
Team
Architect: A. Tesa Architecture
Builder: Horan Building Company
Windows and Doors: JELD-WEN Windows & Doors
Landscape: Aquidneck Landworks
Interior elements: Lou Lou’s Decor
Tile and Stone: Weatherly Tile and Stone, Inc.
Photography: Richard Mandelkorn
A Newport summer home, steps away from First Beach and the shops and restaurants in town, is everything a beach house should be: carefree, inviting and fun. A. Tesa Architecture has realized a Newport shingle cottage style home that’s as easygoing and spirited as bare feet and a sundress. It’s clean, crisp and refreshing, just right for a Providence family with two girls looking to make summertime memories.
Though the home boasts a relaxed, no-worries vibe, it was a design challenge, explains Alec Tesa, principal of A. Tesa Architecture. It had been in the family for years, and the architect had to retain the first floor walls and floor systems of the teardown due to zoning, explains builder Mark Horan of Horan Building. The team erected “essentially a new house on an old foundation,” says Horan, and they did it with style.
Clad in natural shingle that will weather to a Nantucket silver, the home’s exterior is in keeping with its neighbors yet boasts inspired design choices that amp up the character and its livability. Thoughtful elements—deep porches to shield the hot sun, overhangs above windows, recessed soffit lighting that casts a glow come nightfall—make the difference.
The same is true inside. A “very efficient design,” says Horan, has a wide-open floor plan that makes small spaces feel big. “The master bedroom is no bigger than 14×14 feet,” says Tesa, “but for a second home that’s all you need.” Agreed; most days you just need a swimsuit and a place to lay your head.
Like the kids, your gaze makes a beeline for the water from the time you step foot in the door. “You can see right through the foyer, living and dining areas right out to the water,” says Horan, through a massive 18-foot door that folds out to a covered porch with a deck above that extends the girls’ second-floor lounge.
Horan believes there’s a “significant movement toward minimalist, contemporary interiors,” and this home is no exception. Limited ornamental trim, cable railings on the stair and deck, white-washed hickory floors and plenty of natural light spilling through eye-catching windows “set the tone for the furniture, artwork and color scheme,” says Horan.
While minimalist, this home doesn’t lack dazzle. Features like the retractable screen for the foldaway door, radiant heat on the porch for breezy summer nights, luxurious tile and stone, a drop-down hood for the range in a chef’s kitchen, allow the family to live large, even on a small scale.
A “glitzy beach theme” is pervasive, and the owner has a wonderful eye for interiors, attests Gaye Weatherly of Weatherly Tile & Stone. The décor shines with natural glass elements and the sleek, funky furnishings of Lou Lou’s Décor and Interior Design. Aqua makes a splash as an accent color, while cream-colored fabrics and rugs play up textural contrasts of matte and sheen. The look is rich but not formal, with an overall effect, maintains Tesa, “that is as soothing and simple as the beach.”
Team
Architect: A. Tesa Architecture
Builder: Horan Building Company
Windows and Doors: JELD-WEN Windows & Doors
Landscape: Aquidneck Landworks
Interior elements: Lou Lou’s Decor
Tile and Stone: Weatherly Tile and Stone, Inc.
Photography: Richard Mandelkorn
