

Inside the Restoration of an 1854 Cambridge Italianate Mansion
Renovating a historic home is rarely a matter of simply restoring what came before. In a house built in 1854, the challenge is more nuanced: preserve the craftsmanship and character that give the architecture its identity while making room for the way a family lives today. For B+H Custom Builders, this balance became the guiding principle behind the transformation of a 7,000-square-foot Italianate mansion in Cambridge.
“In many ways, the project became a conversation between the historic and the contemporary,” says Principal Jessica Griffith. “We respected the original architecture while allowing the house to evolve.” The goal was to preserve “the soul of the 1854 home” while creating a space that feels comfortable, functional, and conducive to modern living.
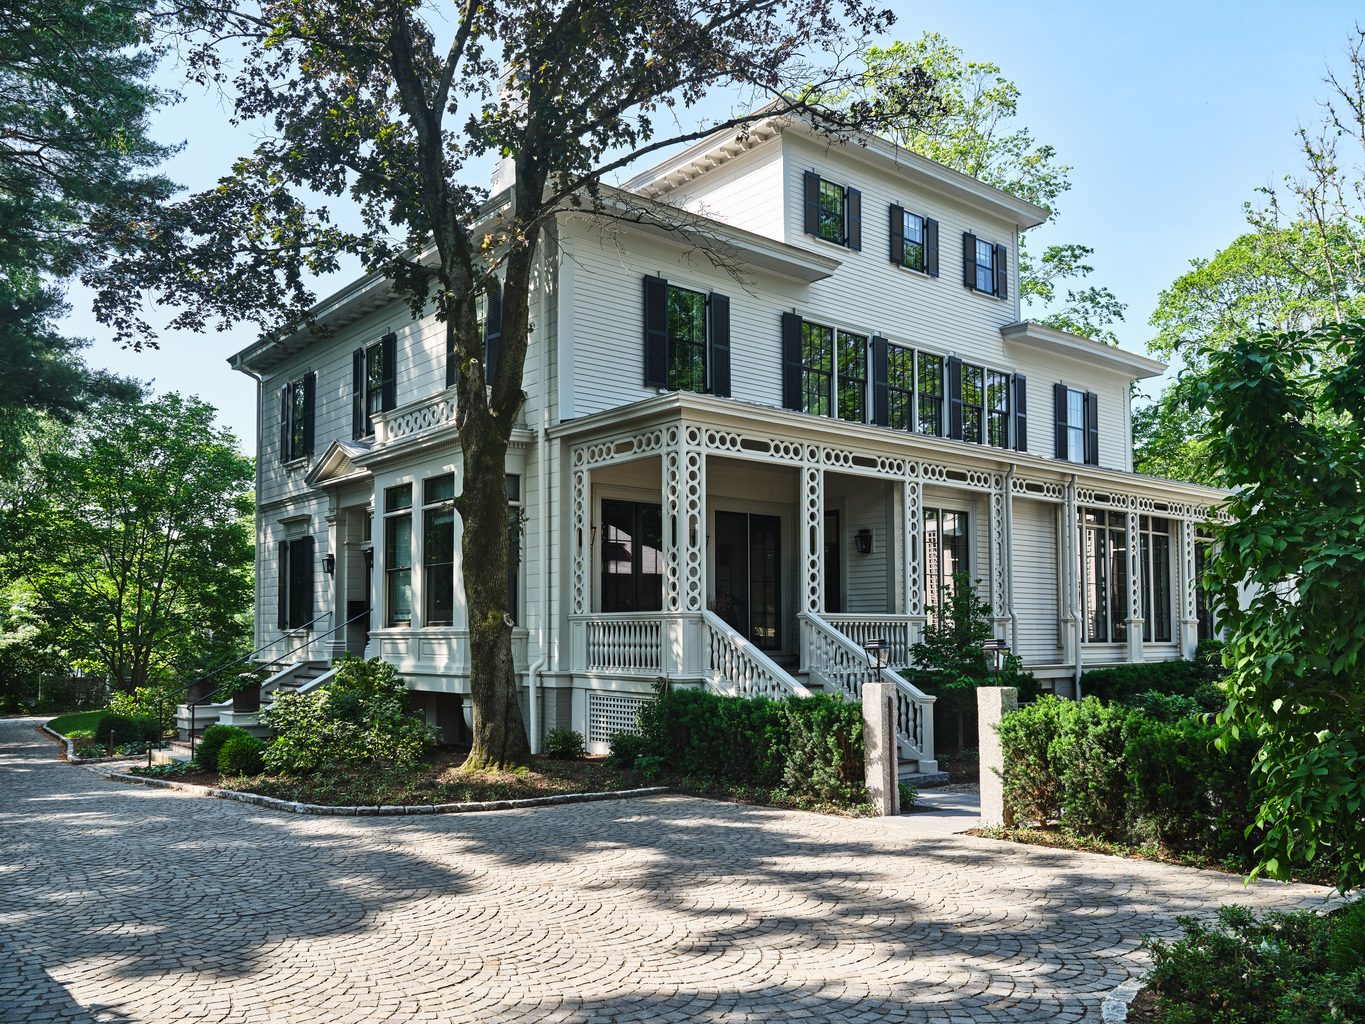
The home was structurally intact when the project began, but generations of renovations had left behind a mix of periods and styles. As construction progressed, B+H Custom Builders uncovered evidence of those alterations, including original conditions and architectural details concealed beneath later remodels. Among the most significant discoveries was an ornate wood-paneled ceiling in the dining room, hidden beneath layers of renovation.
Rather than erase symbols of the home’s evolution, the team approached each layer selectively, distinguishing between original elements, details with genuine historical value, and additions that had accumulated over time. “The goal was to preserve the authentic character of the house while removing elements that obscured it and introducing new work in a way that felt appropriate,” Griffith explains.
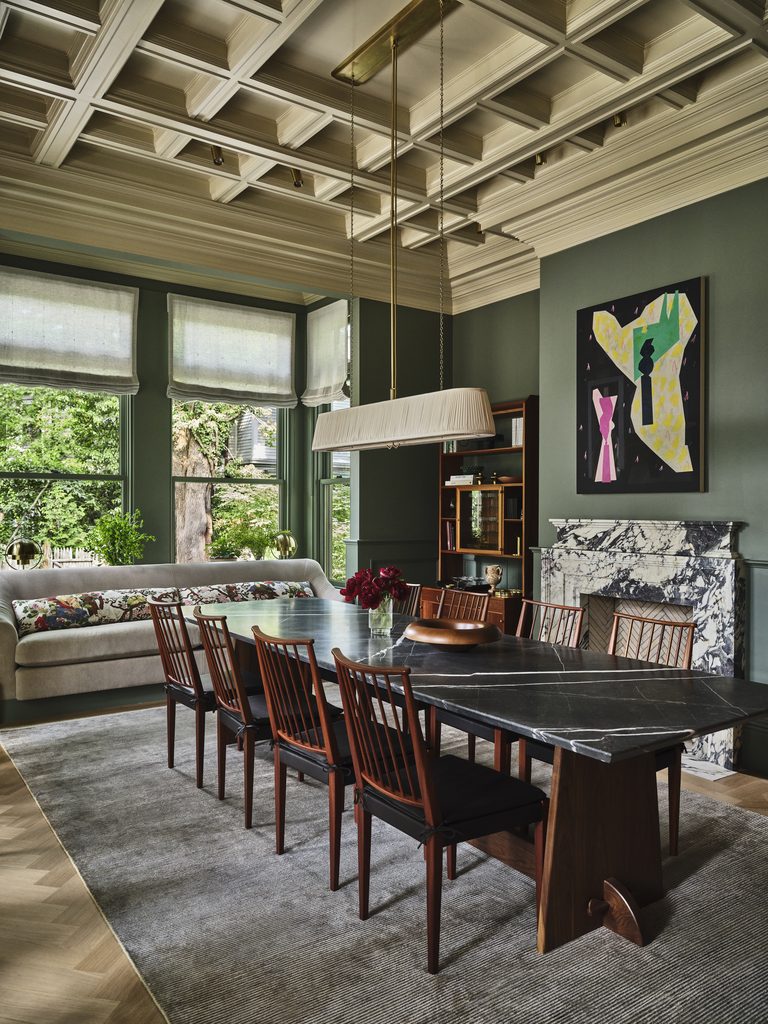
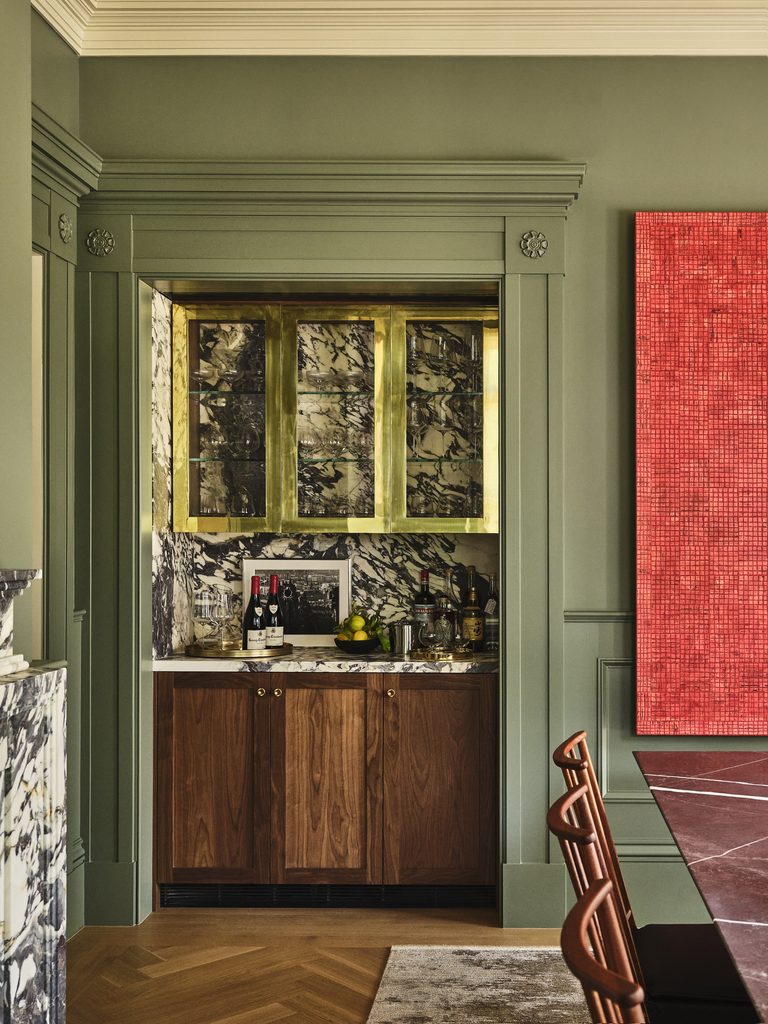
The restoration of the home’s intricate millwork, mantels, coffered dining room ceiling, and enormous crystal chandelier all bring a sense of authenticity. These features required a careful, hands-on approach, with preservation taking precedence over replacement. The millwork and mantels were cleaned, repaired, and refinished, while maintaining the patina and character developed over generations. The chandelier, too, was carefully reworked rather than discarded, allowing its original presence to remain a central feature of the formal living room.
Those historic elements now form an elegant backdrop for a distinctly contemporary interior. Interior designer Meyer Davis introduced modern furnishings, Scandinavian influences, and a sophisticated collection of contemporary art. In the formal living room, for example, preserved carved millwork and the restored crystal chandelier share space with mid-century furnishings and contemporary art.
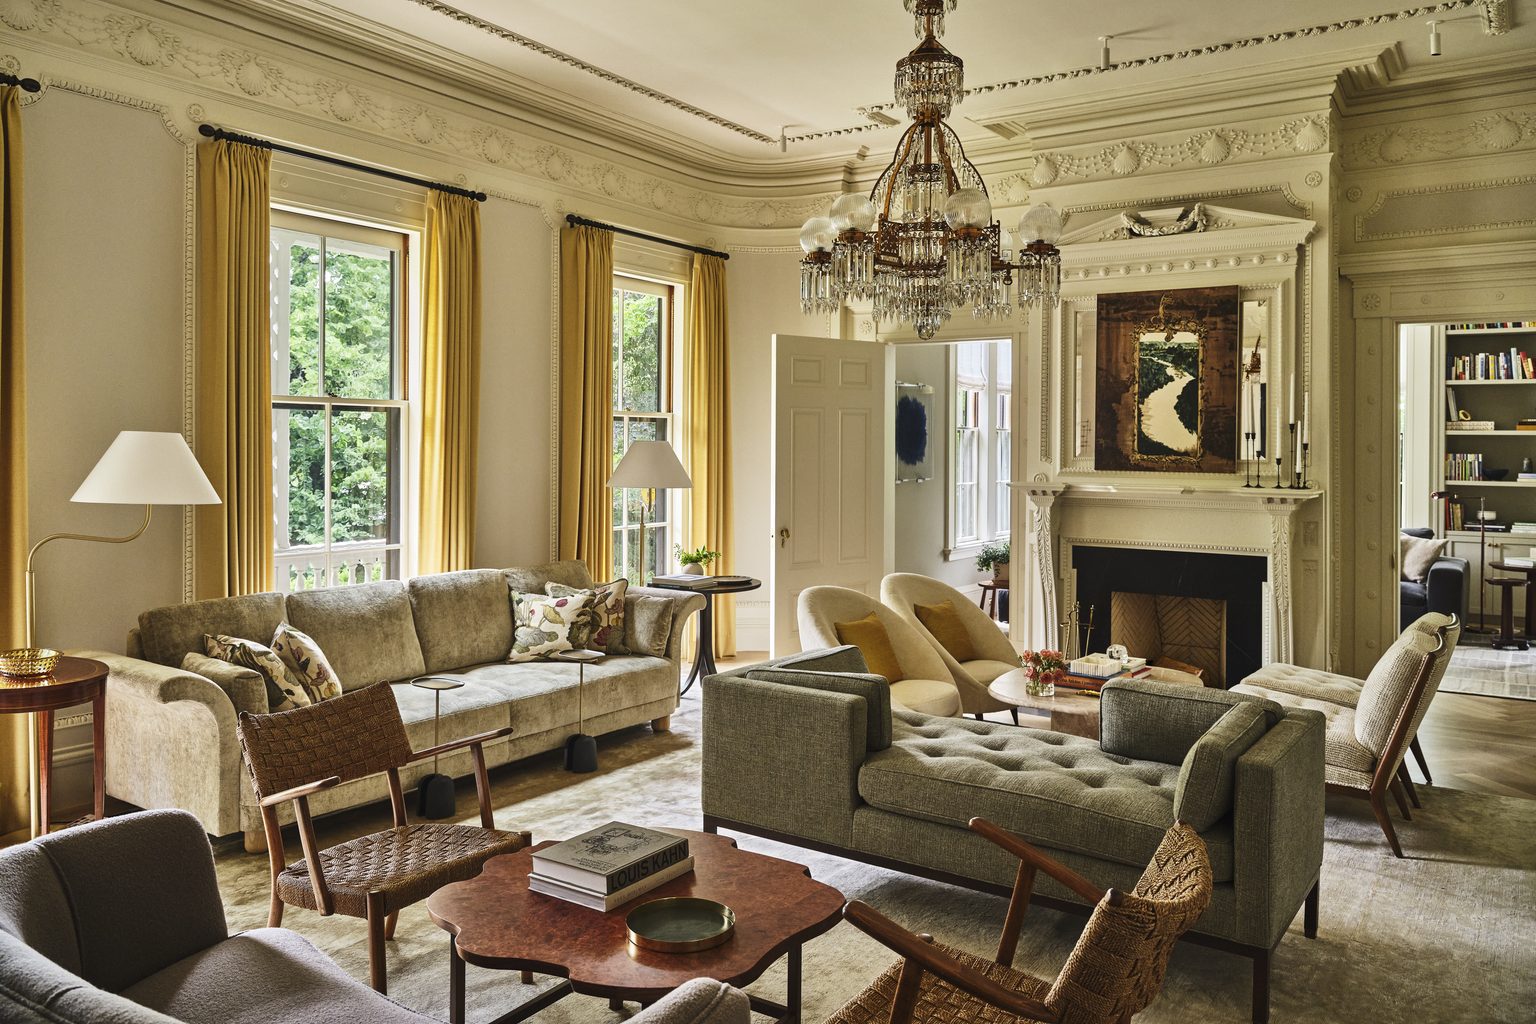
For B+H Custom Builders, making that juxtaposition work was as much a construction exercise as a design one. “Historic architecture tends to have a lot of detail and irregularity, while contemporary construction relies on very clean lines and precise planes,” Griffith says. “Where those two meet, there is very little room for error.” The team paid particular attention to reveals, transitions, thresholds, proportions, and material connections, ensuring that the newer work felt deliberate without competing with the original architecture.
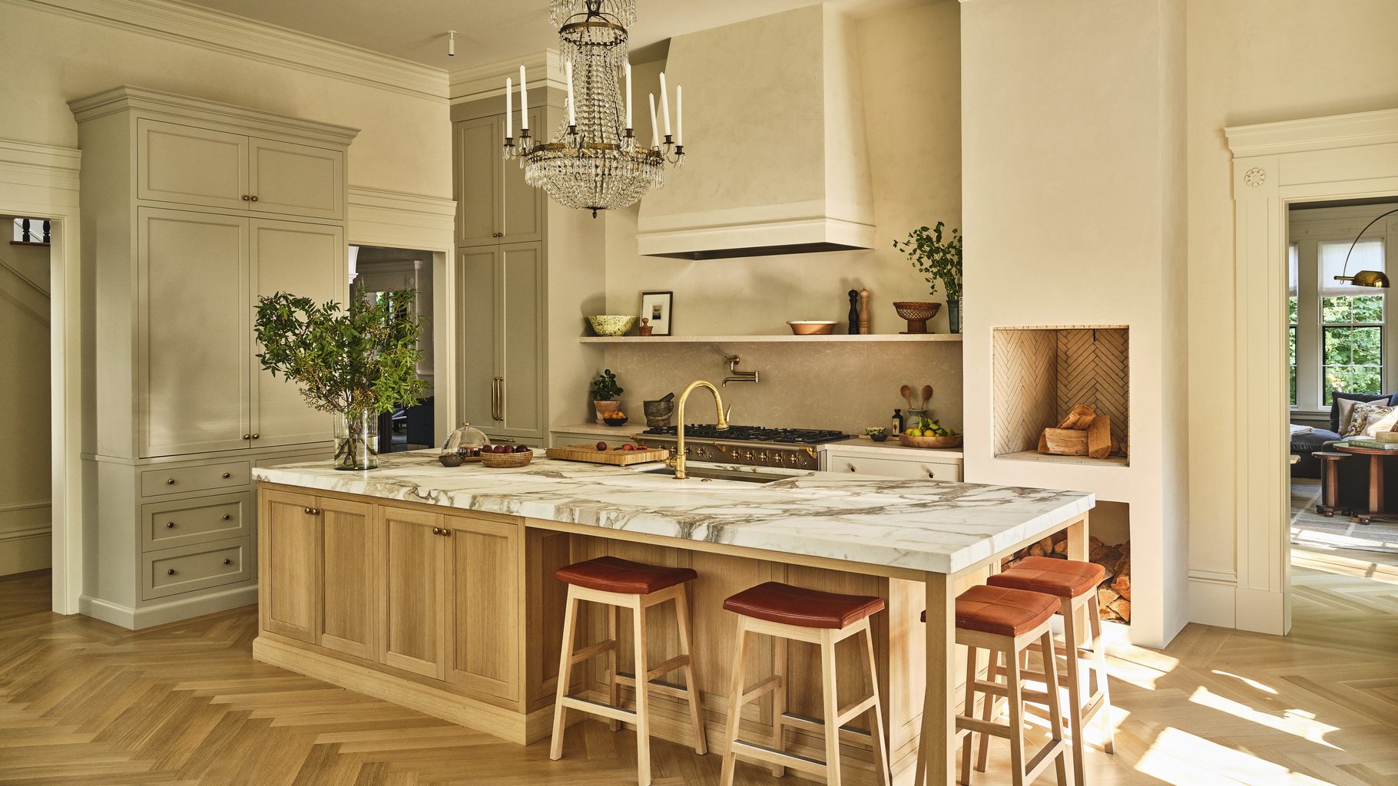
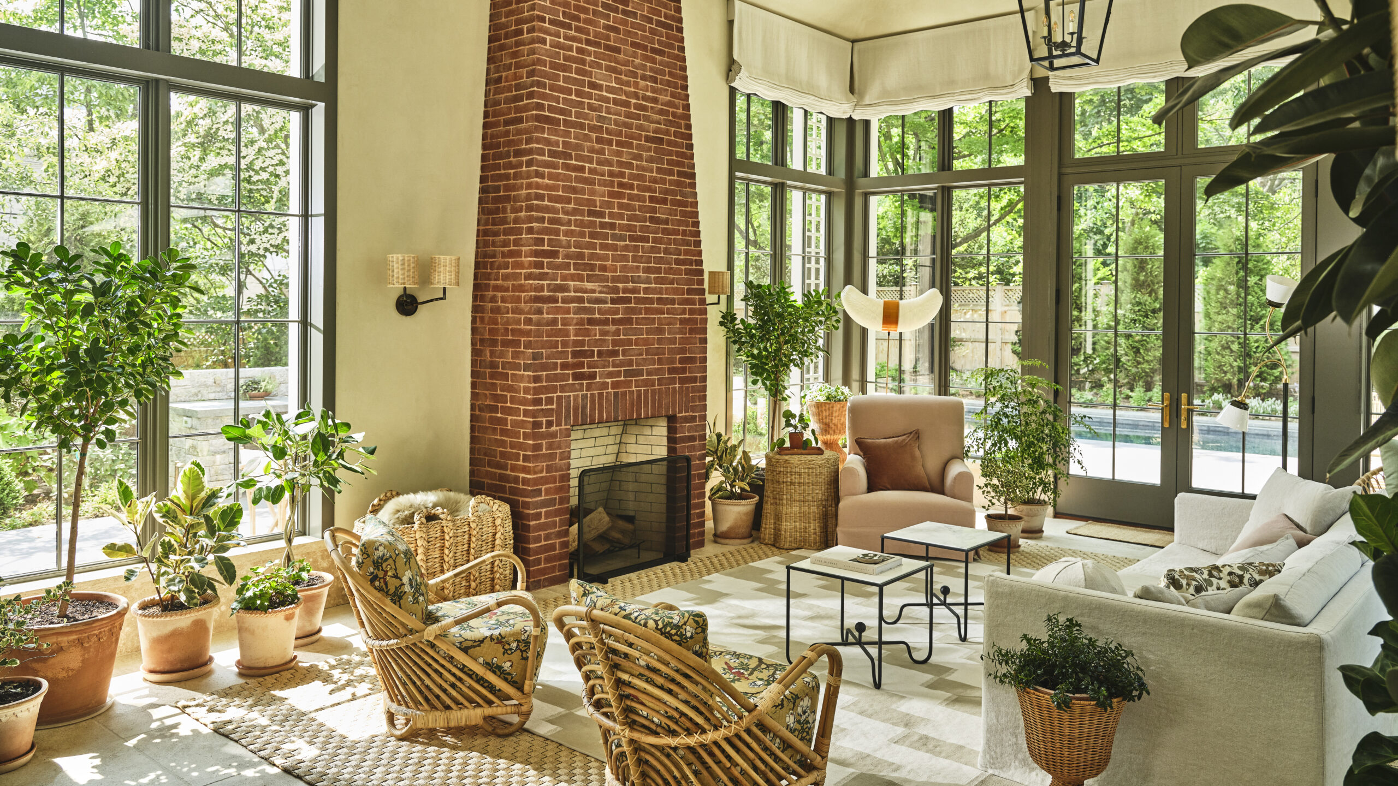
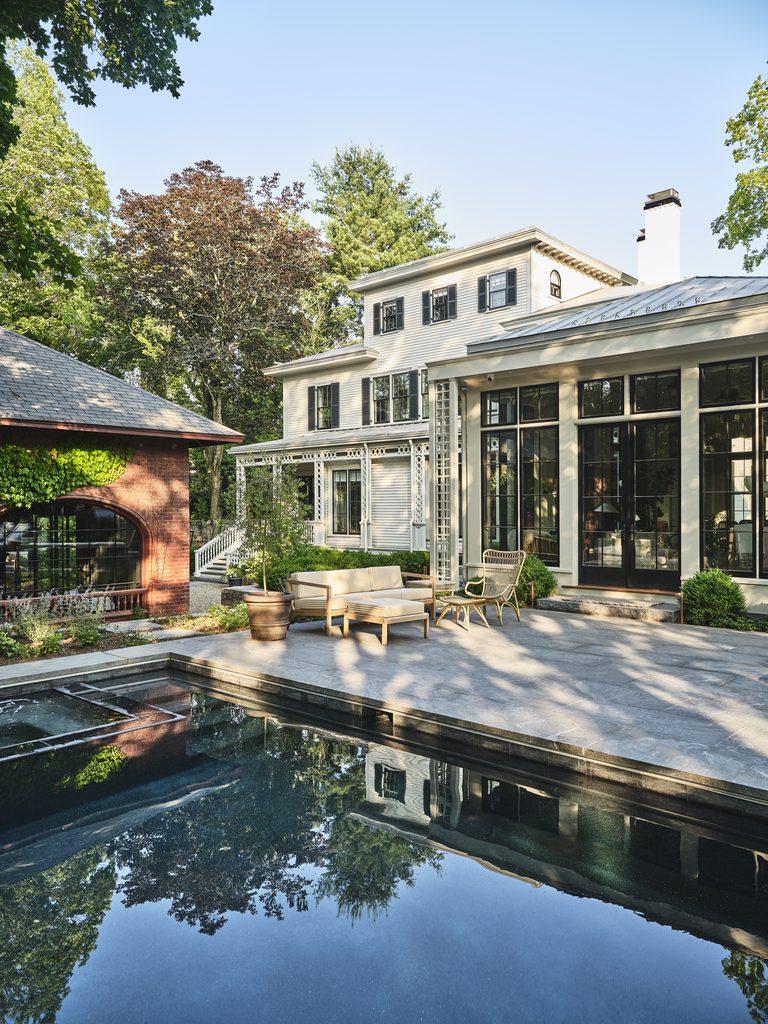
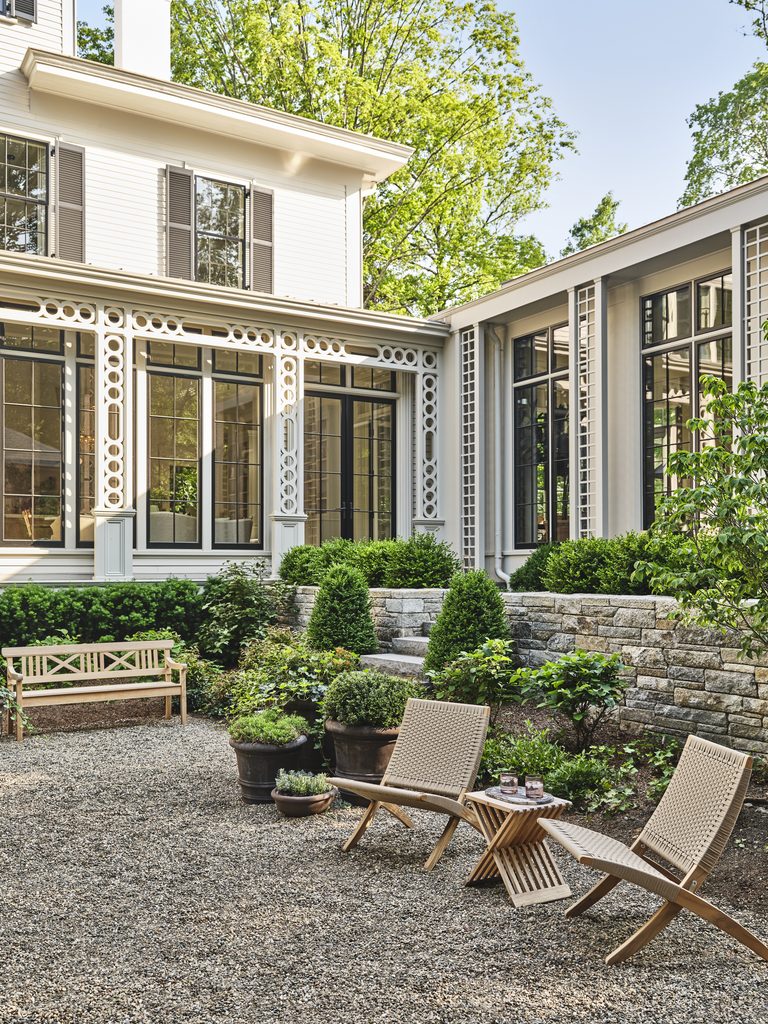
In the property’s new glass-enclosed pavilion, which creates a contemporary connection between the mansion and its gardens, precision was especially important. Rather than imitate the historic house, the pavilion was designed to be clearly of its own time. Its expansive glass walls allow the original architecture to remain visually dominant while bringing the landscape, designed by Lombardi Landscape Architecture, into the experience of the home.
“The goal was never to make the new structures look as though they were built in 1854,” Griffith says. “Instead, we wanted them to feel like a natural continuation of the property while being clearly of their own time.”
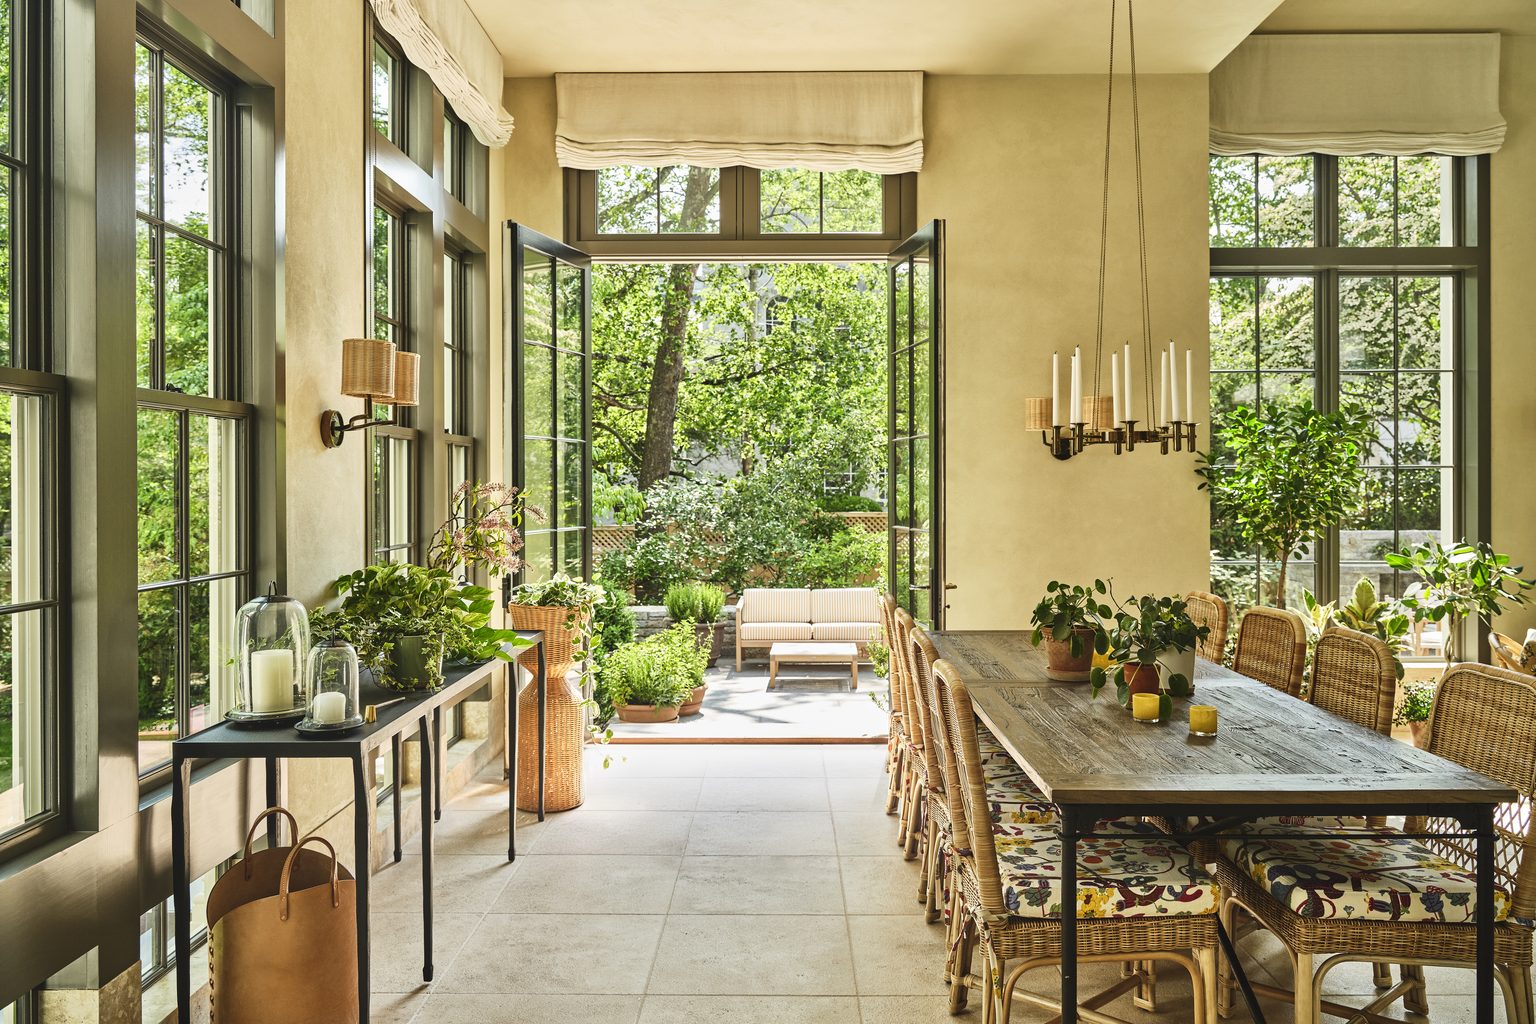
Achieving continuity required careful consideration of everything from rooflines and proportions to sightlines and material transitions. Inside the pavilion, off-white Venetian Plaster and limestone floors amplify the natural light and create a quieter material palette, while reinforcing the visual relationship between old and new.
A similar approach guided the reconfiguration of the property’s carriage house. Once adapted into a loft-like carriage house and guest retreat, the carriage house now supports the homeowners’ more relaxed, informal way of entertaining. Large steel-and-glass doors open the kitchen and living area toward the outdoors, while Swedish-inspired furnishings complement the contemporary pavilion and the understated elegance of the main house.
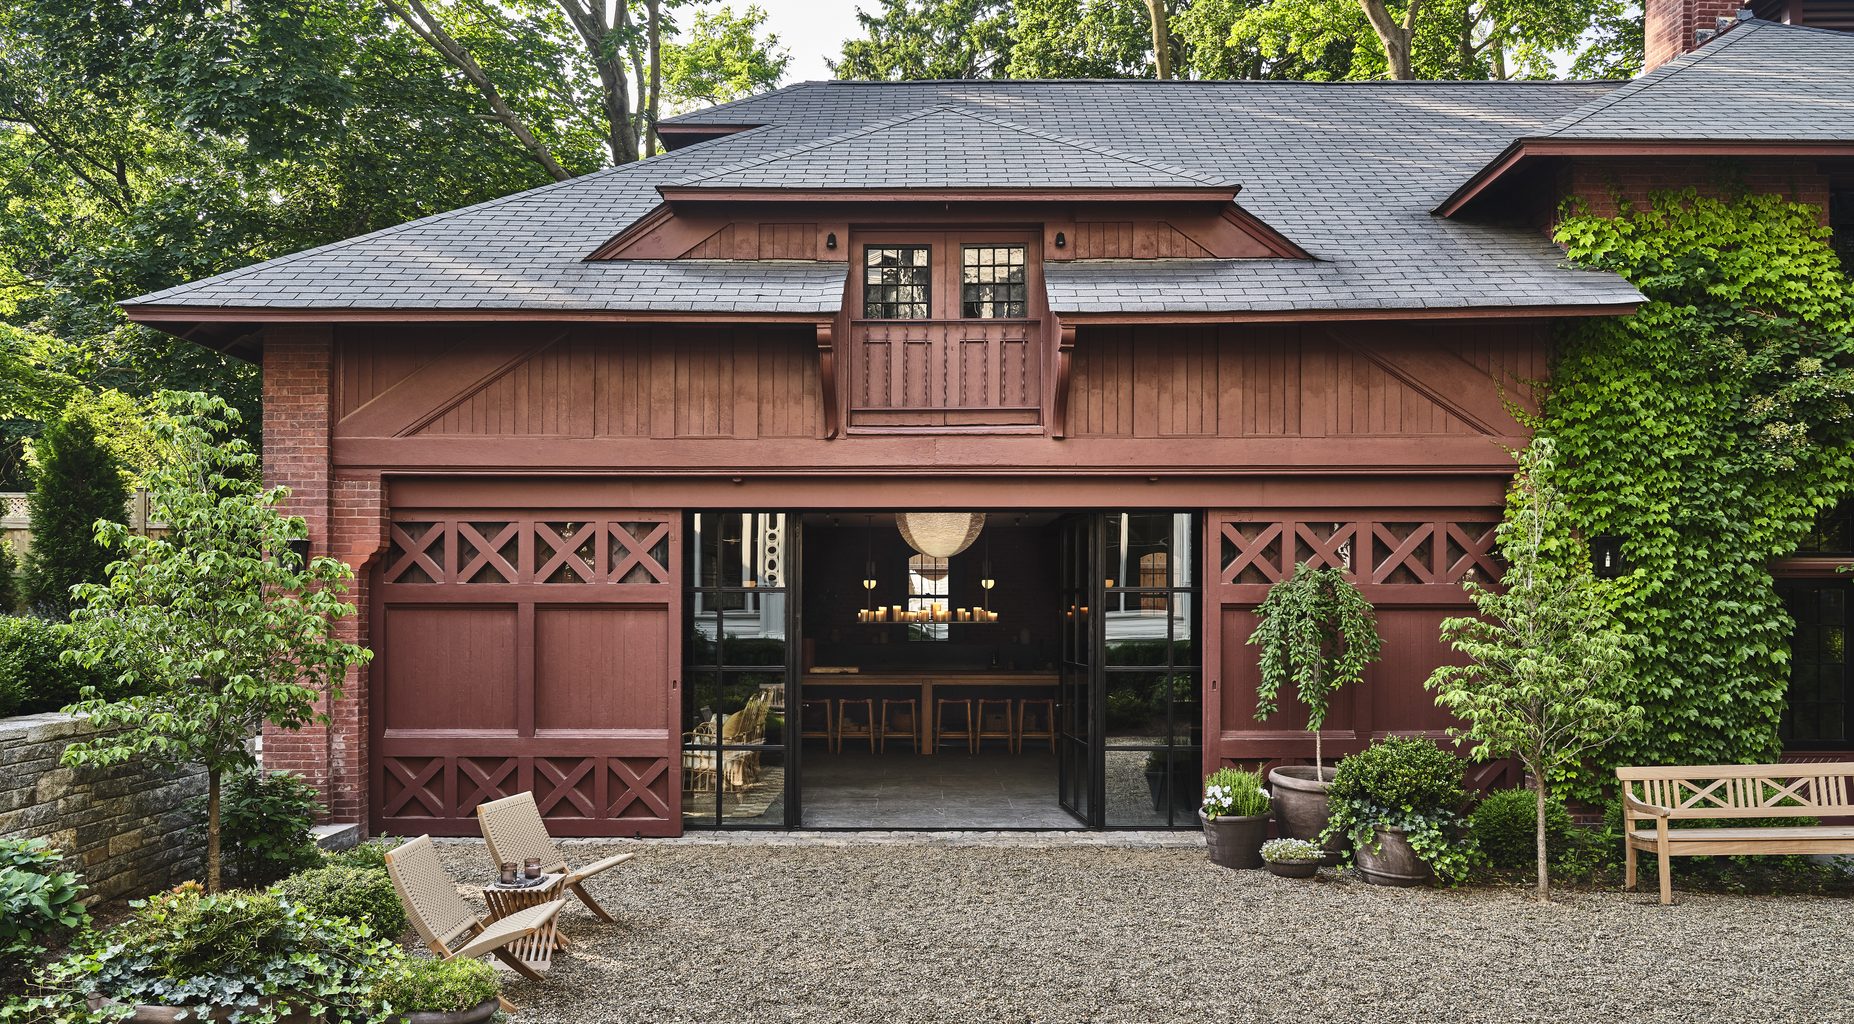
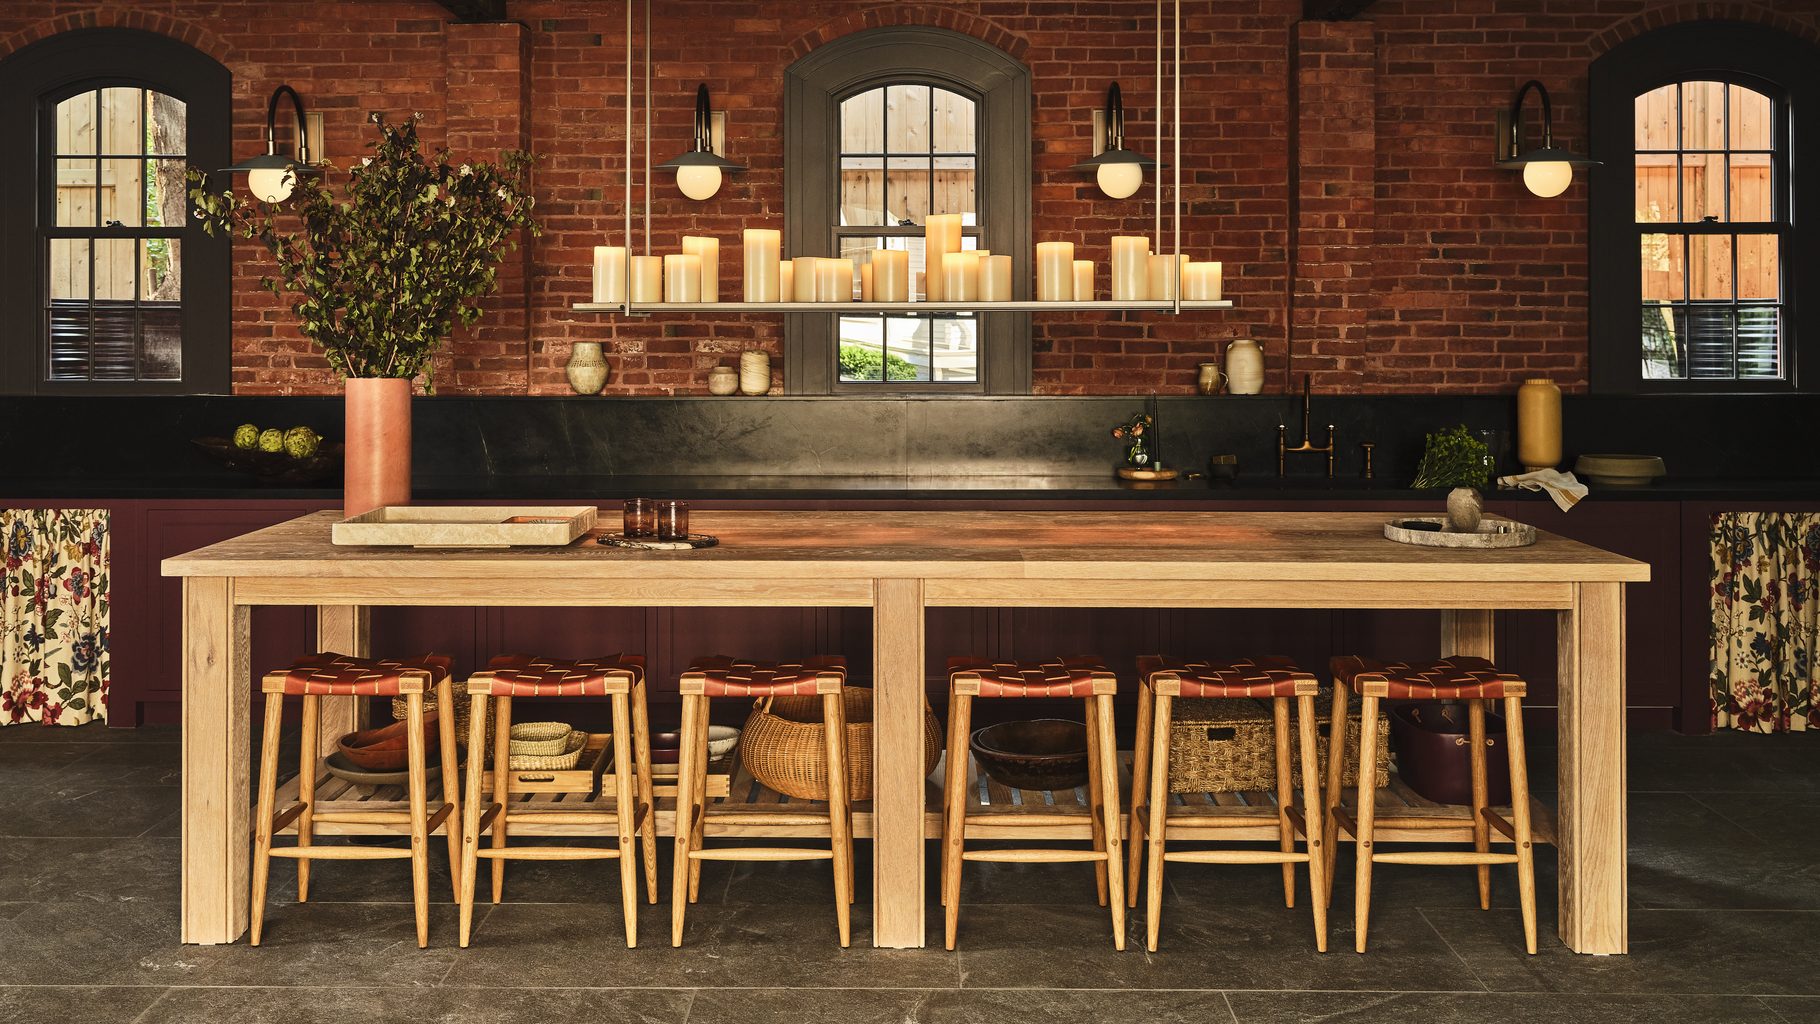
A connection between spaces was central to the project. The homeowners are enthusiastic entertainers, and B+H Custom Builders approached the property as a whole rather than as a collection of individual rooms. Understanding how the family actually planned to live in the home shaped those decisions long before construction began. The pavilion became a bridge between the formal house and gardens, while the carriage house, poolhouse, and guest spaces extend the experience beyond the main residence.
“A major priority throughout the project was making the property work as a whole,” Griffith says. “We wanted movement between the main house, pavilion, gardens, pool house, and guest spaces to feel natural and effortless.”
Perhaps the most dramatic example of B+H Custom Builders’ behind-the-scenes work, however, is hidden below ground. The owners made the significant decision to excavate and lower the basement floor, creating the headroom needed to transform what had once been a limited level into a substantial part of the home. For the builders, excavating beneath an existing historic structure presented a formidable structural challenge: the work had to happen beneath the house while protecting the integrity of everything above it.
As a result, the basement level living space combines both infrastructure and retreat. The additional height created dedicated space for HVAC and utility systems while allowing room for a private wellness and recreation area complete with a spa, sauna, steam room, and gym.
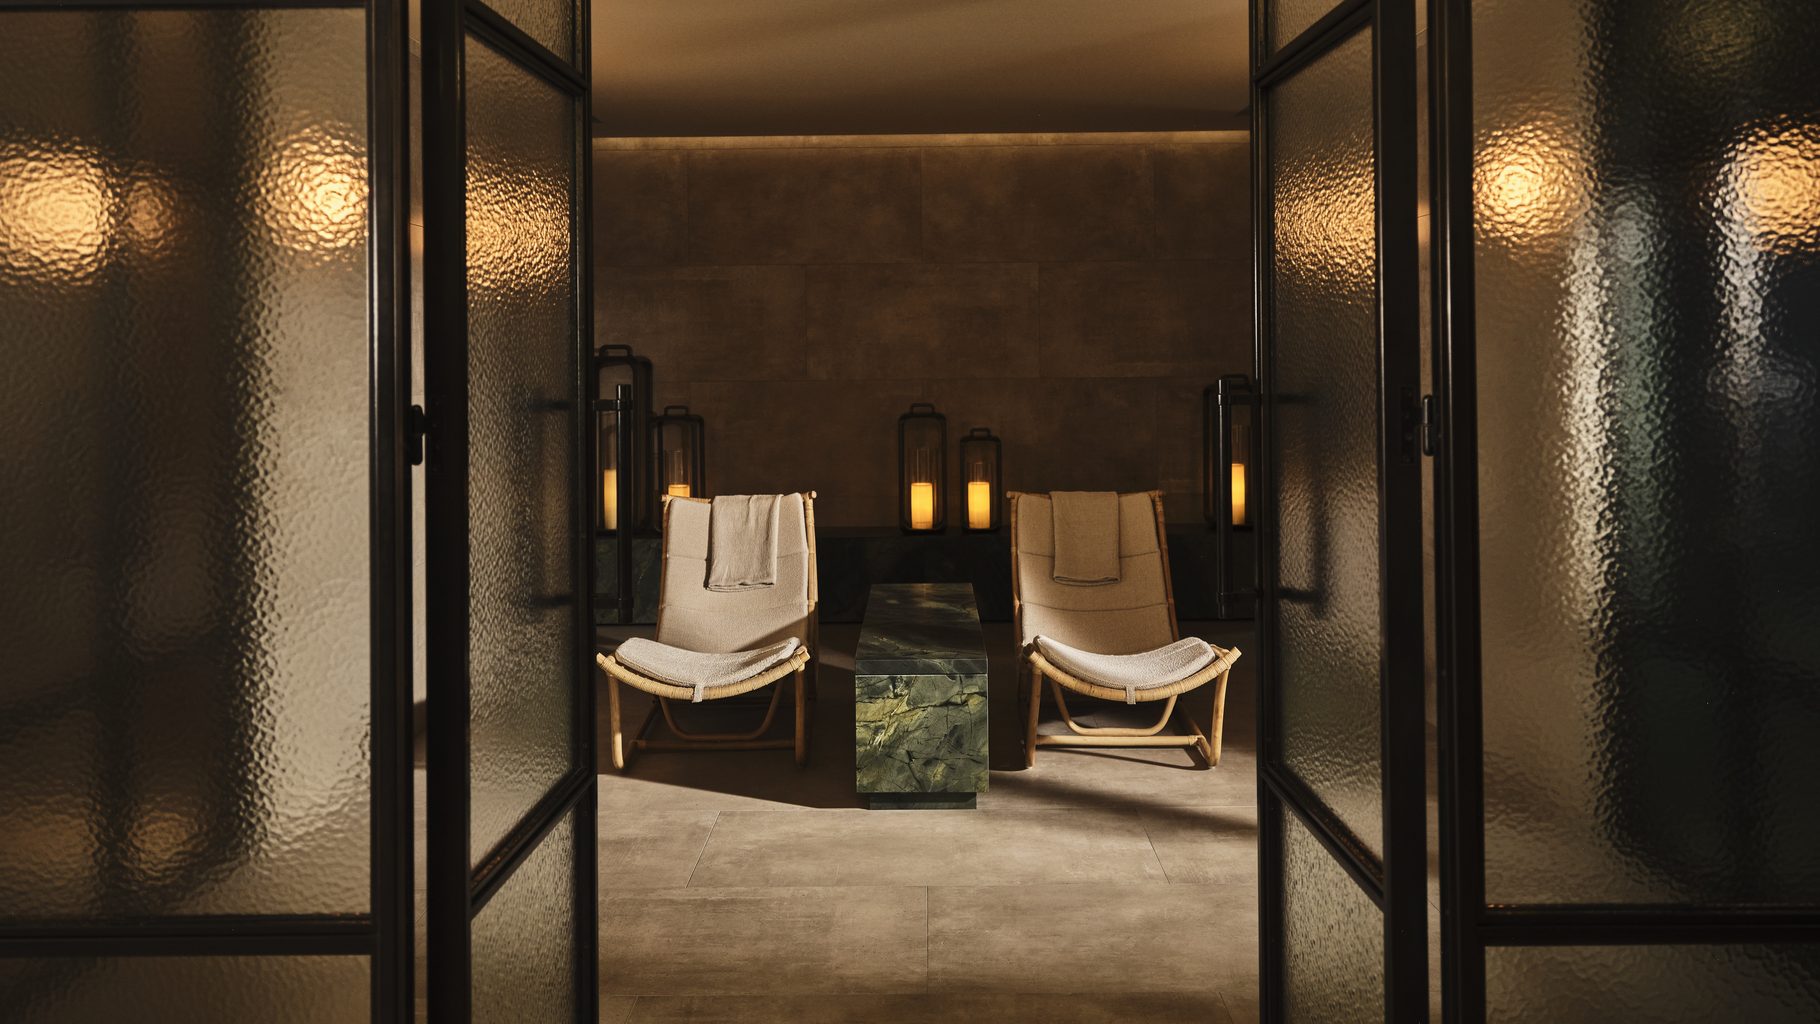
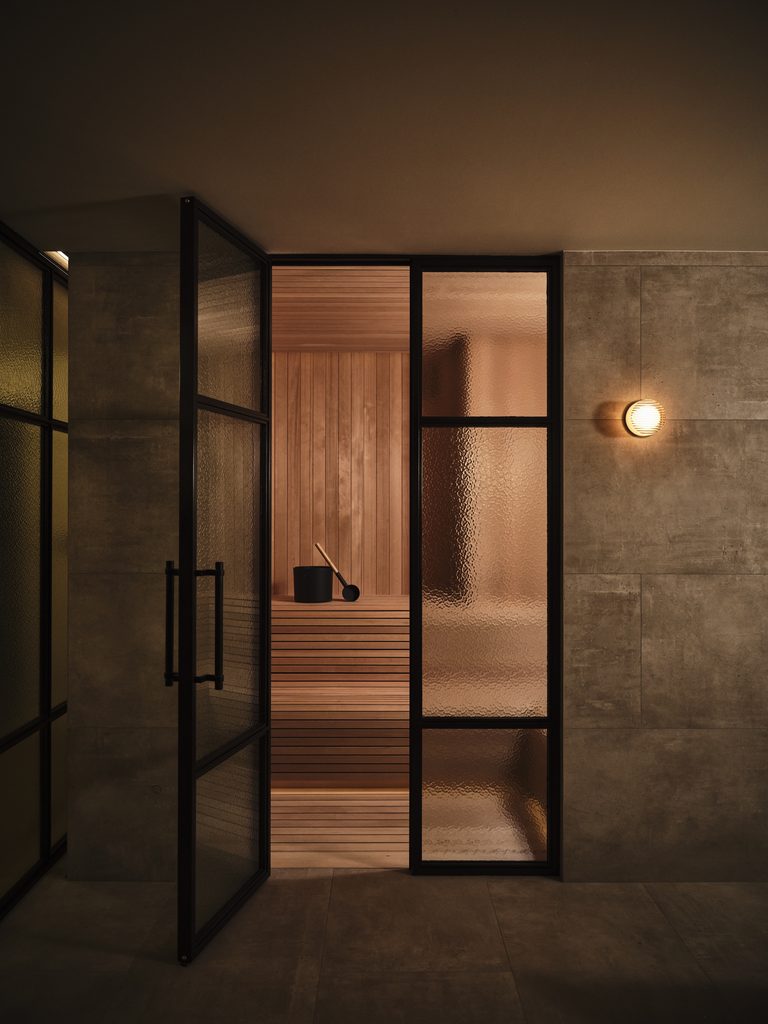
“For us, the basement really captures what was special about the entire project,” Griffith says. “We had to solve a complex structural challenge within a 1854 house, but the solution ultimately created something that was both technically impressive and deeply personal to the homeowners.”
It is a fitting reflection of the renovation as a whole. From the restoration of century-old craftsmanship to the precision required where contemporary materials meet historic architecture, B+H Custom Builders’ contribution is often found in the places where preservation and progress have to work together. The finished home allows the original architecture to remain legible and celebrated while giving the property an entirely new way to function. In this Cambridge home, history is not only simply preserved, but it is given room to continue evolving.
