

Essex County Homestead: A Historic Homestead Reimagined on the North Shore
Before-and-after transformations are often measured in square footage or finishes, but at the Essex County Homestead, success was defined by something far more nuanced: honoring nearly 360 years of history while creating a home designed for modern living.
This remarkable First Period home dates back to 1668 and is nestled on a picturesque hobby farm on the North Shore, surrounded by rescued horses, goats, and sweeping pastoral views. The residence moved from Salem to its current North Shore location with a rich architectural legacy and a new generation of stewards committed to preserving it.

Working within strict historic preservation guidelines, the Carpenter & MacNeille team, including founder and design principal Rob MacNeille, project architect Danielle Abelow, and interior designer Anne Alberts, carefully reimagined the home without compromising its antique soul. “The constraints of historic preservation transformed simplicity into elegance, letting the home’s character guide the design,” says Alberts.
Many original elements, including the windows, were protected by local restrictions, requiring the design team to take a thoughtful, highly tailored approach. As MacNeille explains, “Modernizing this First Period home required a careful balance between preserving its historic character and meeting the needs of a contemporary family.”
The homeowners embraced that challenge with open arms. “We were under significant historic preservation restrictions and worked with Carpenter & MacNeille to honor those fully,” they recall. The shared commitment to stewardship shaped every design decision, resulting in a renovation that feels both authentic and enduring.
“What makes this project so unique is the connection between eras,” says Abelow. “We were able to take our cues from the historic elements and work mindfully within the many preservation covenants to integrate modern sensibilities into a space created over centuries.”
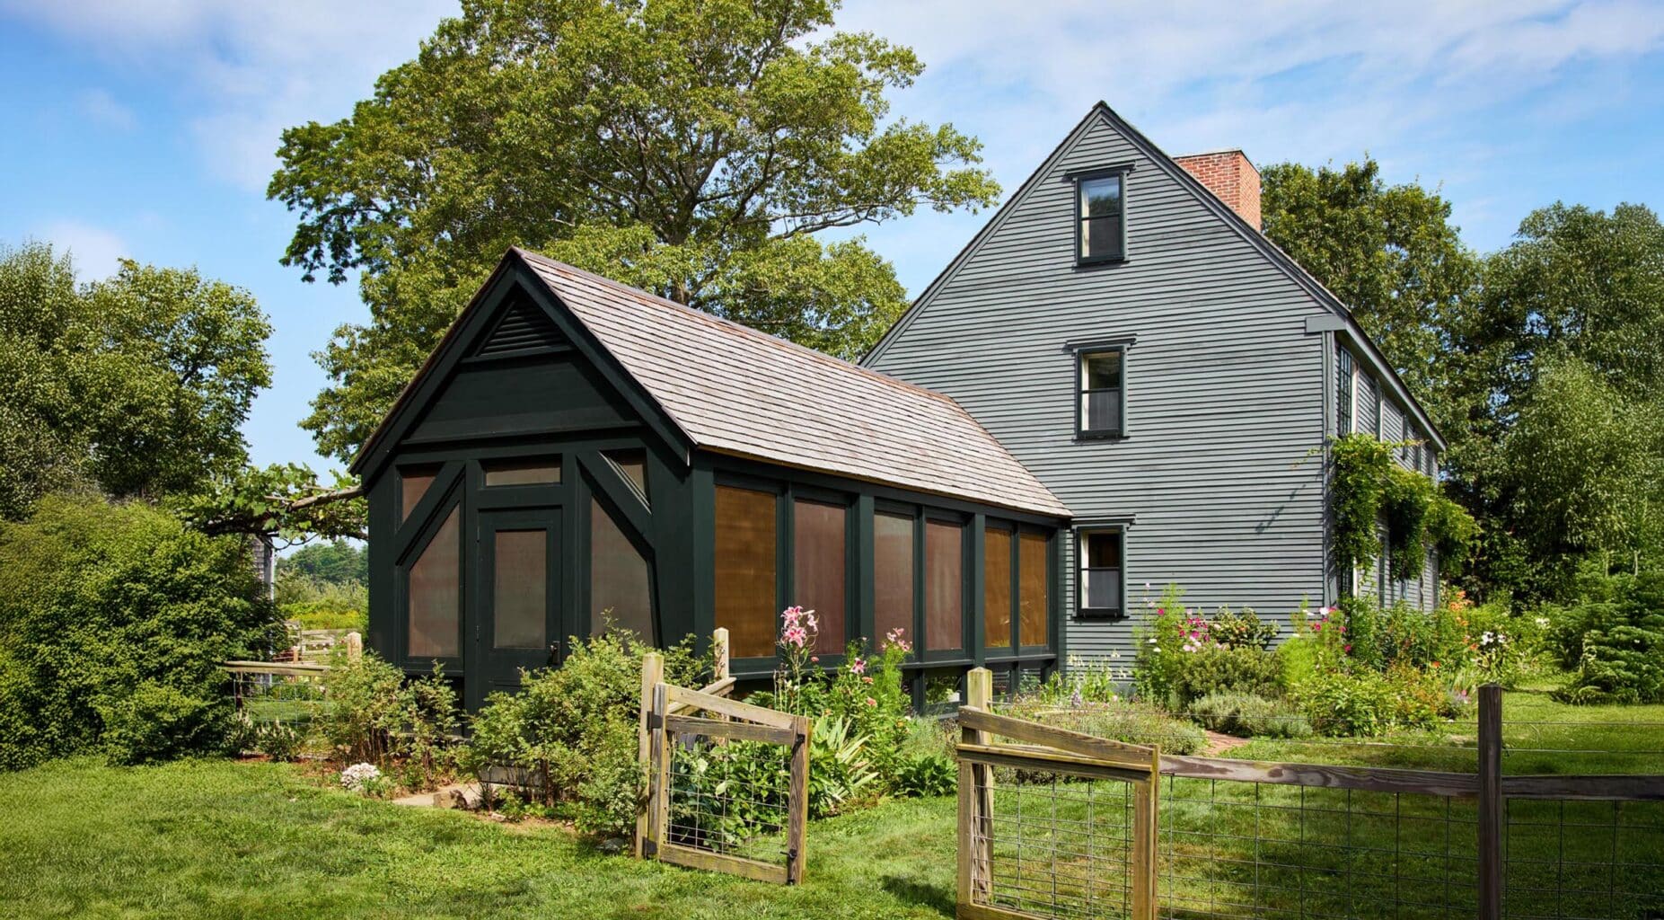
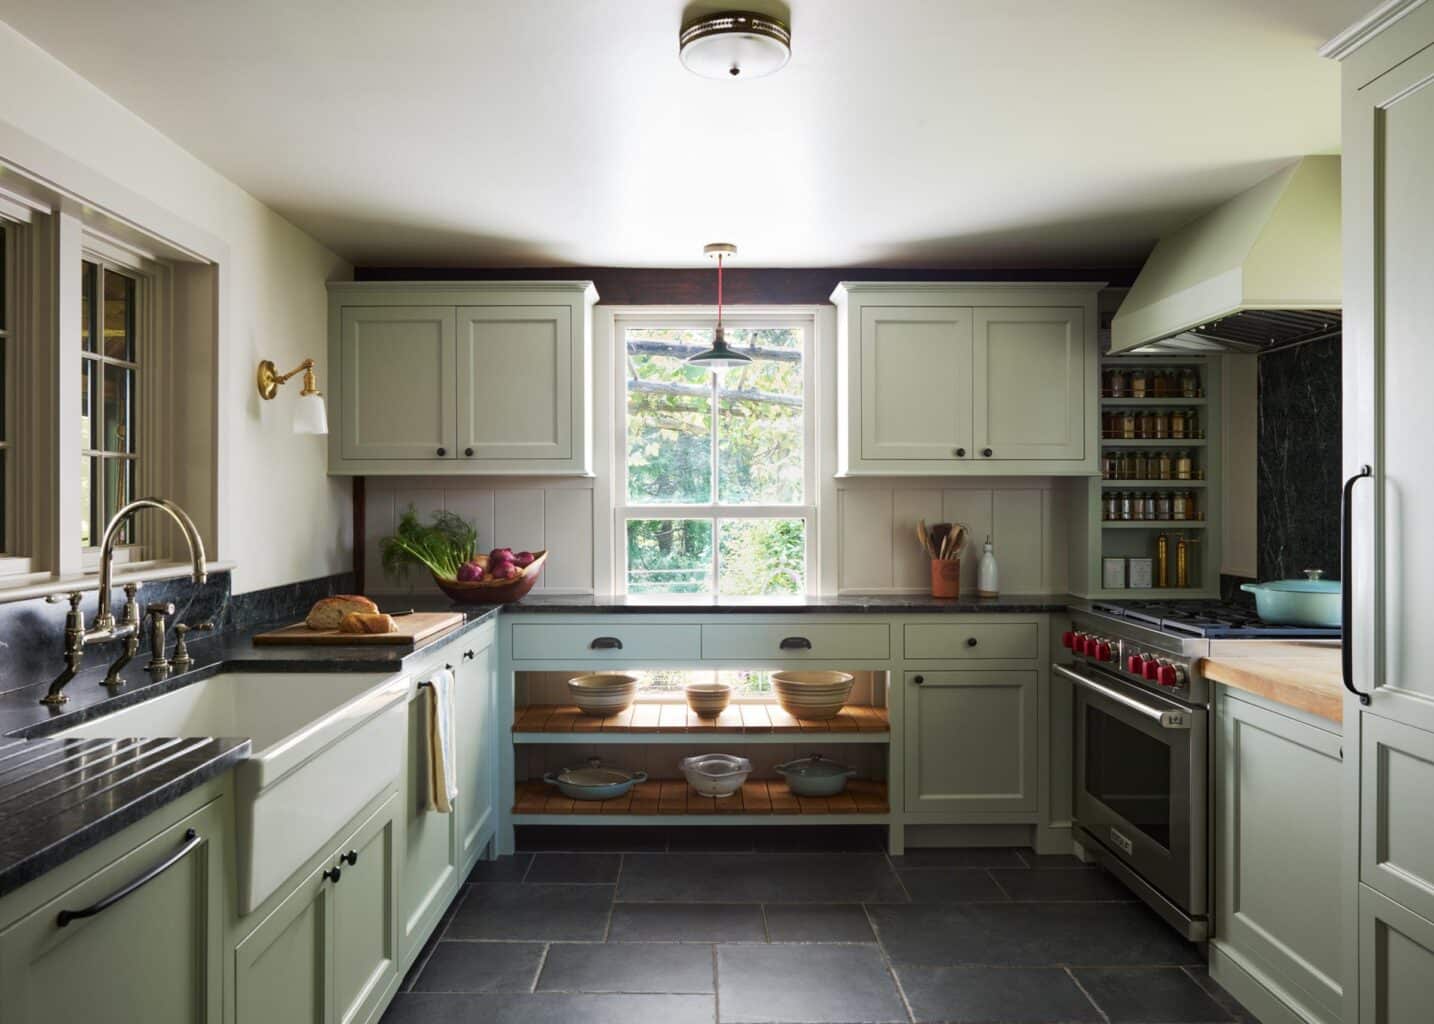
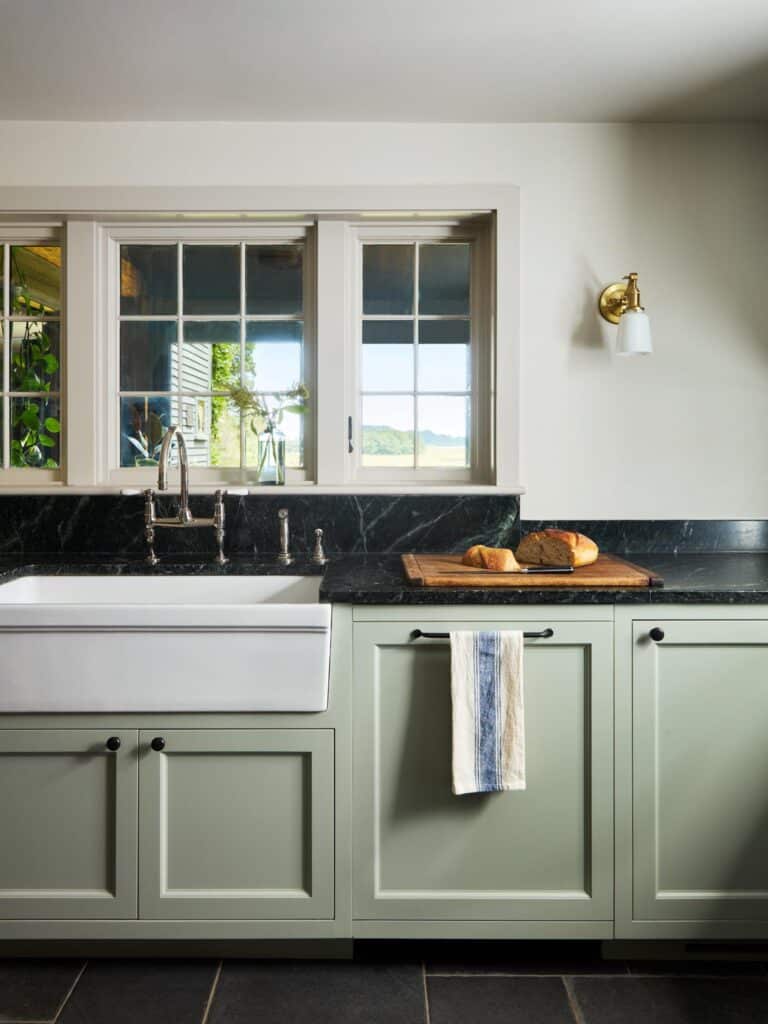
The kitchen and screen porch, which were both additions from the 1960s and not subject to preservation restrictions, offered the greatest opportunity for transformation. The redesigned kitchen balances contemporary functionality with timeless craftsmanship through custom-crafted Carpenter & MacNeille cabinetry, soapstone countertops, radiant heated floors, and modern appliances. New windows establish a stronger connection to the adjacent porch and surrounding landscape.
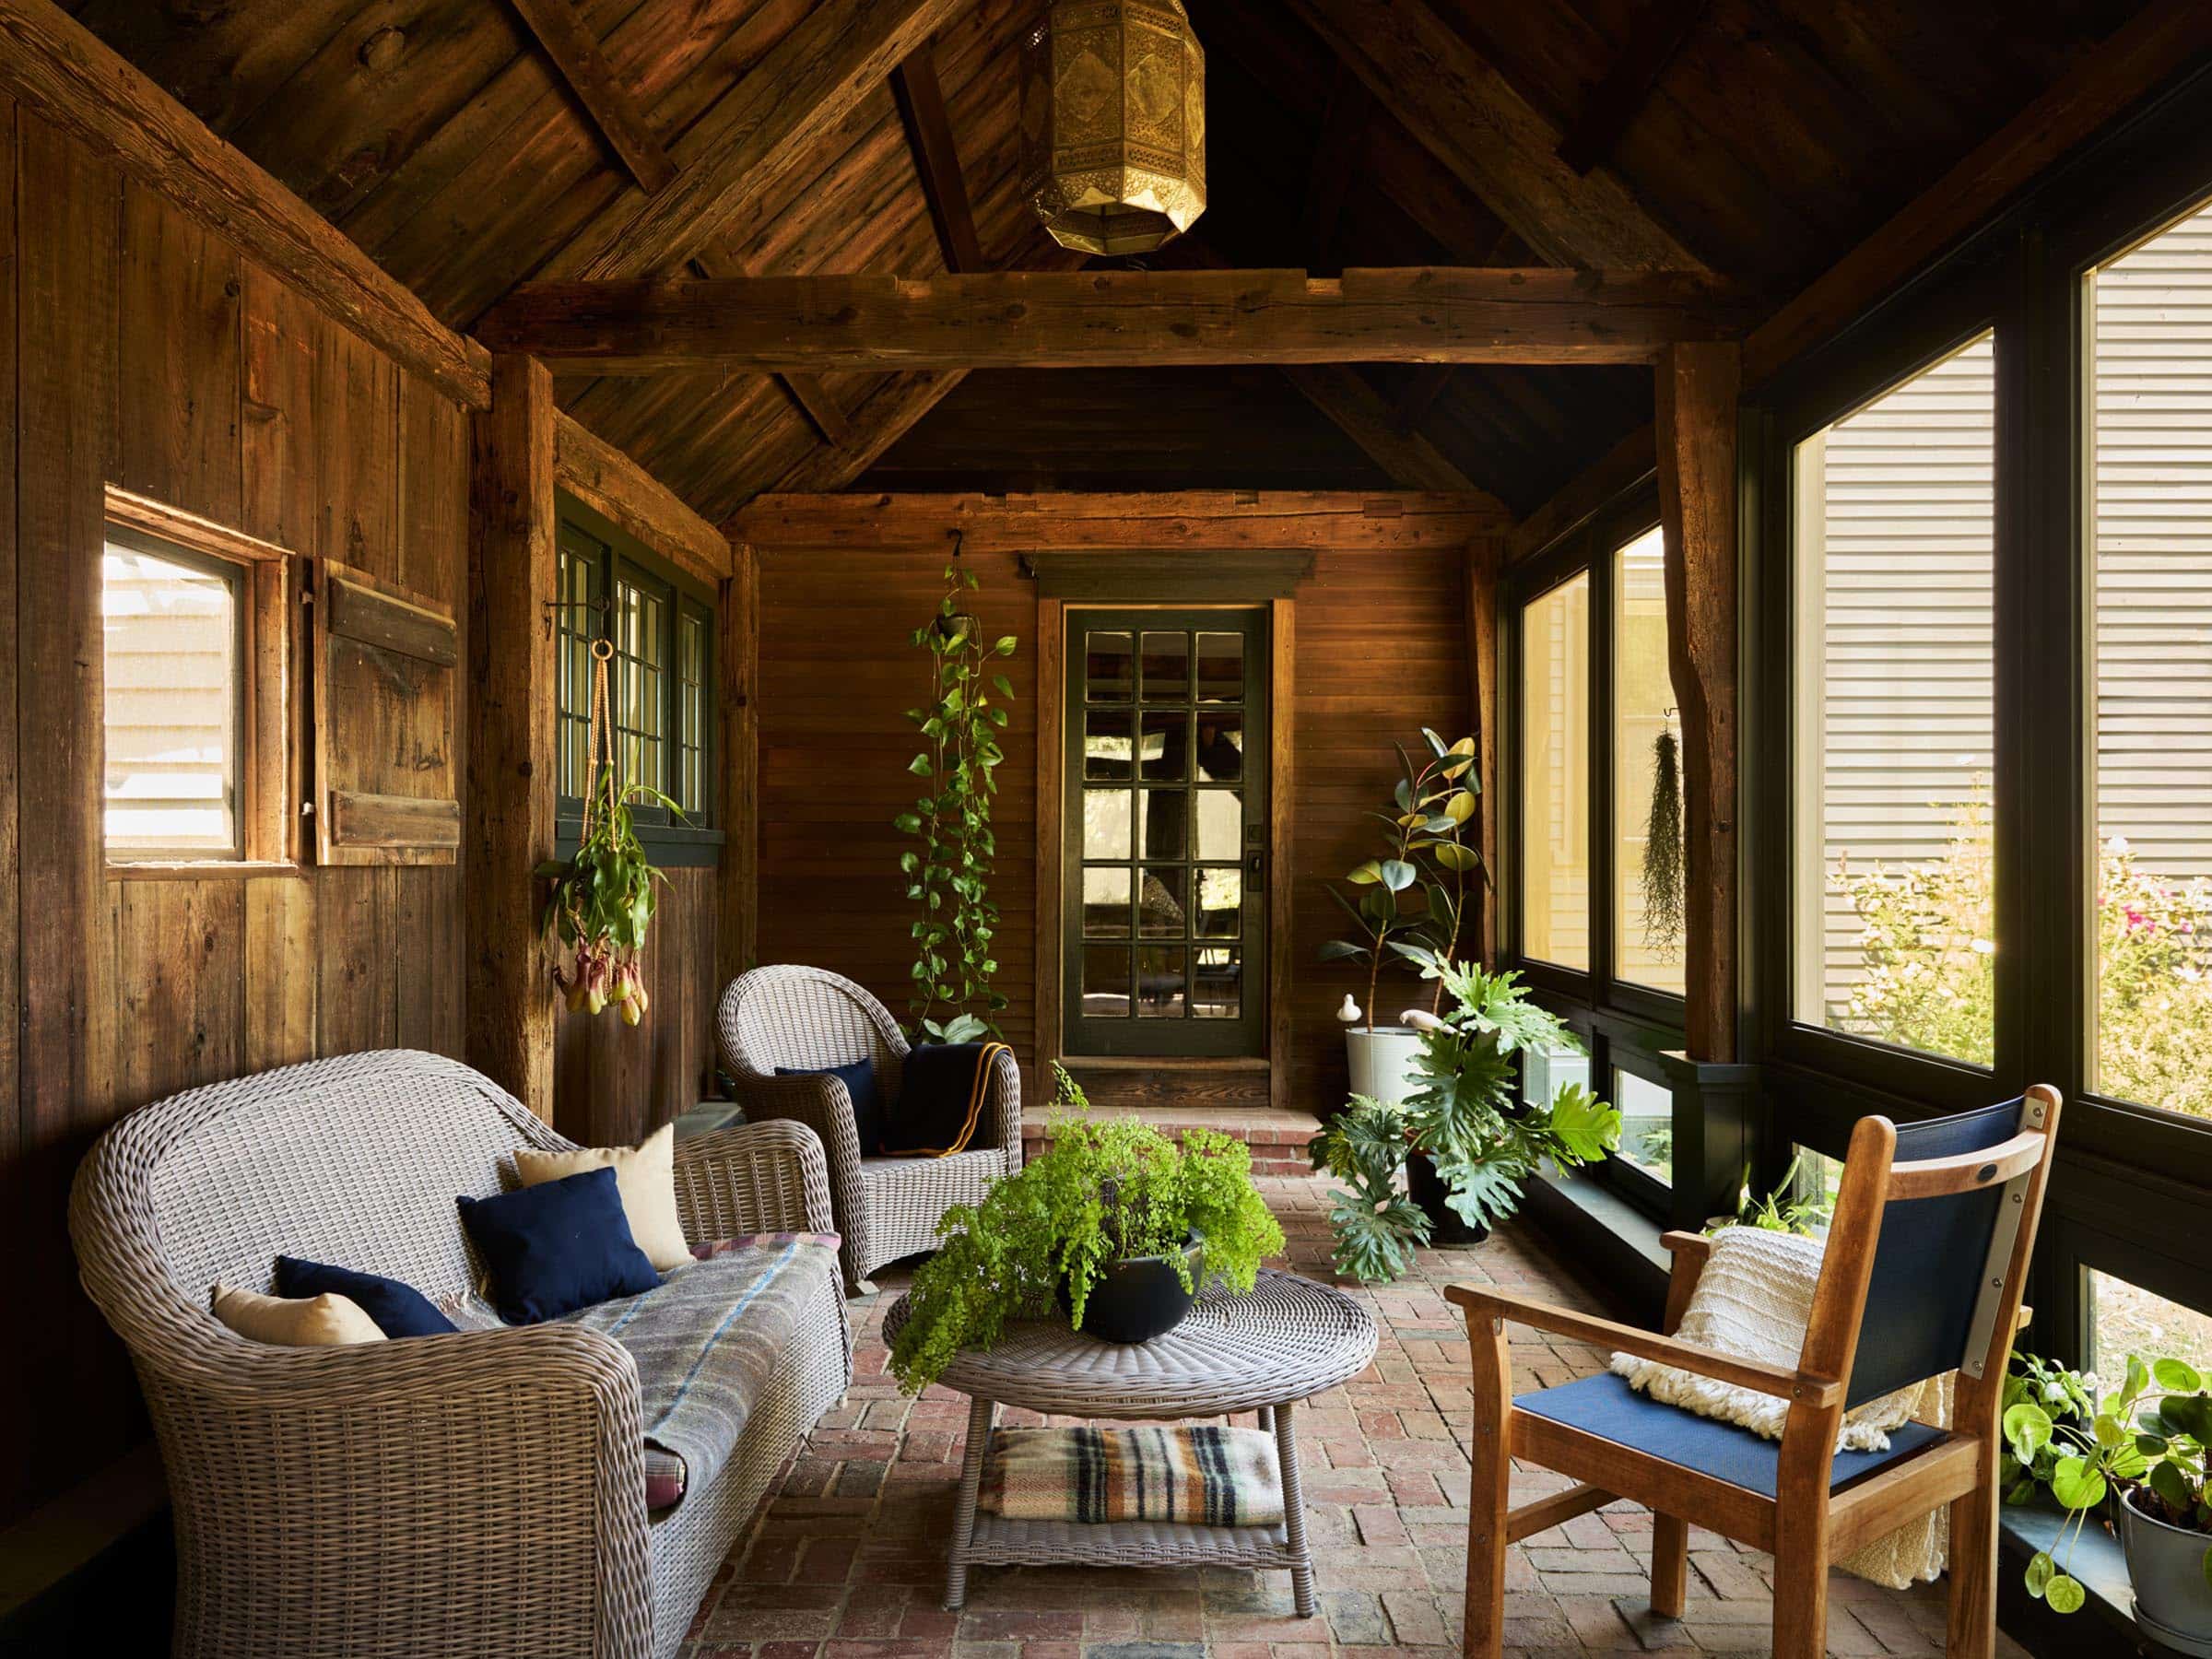
The screened porch became a celebration of the home’s historic framework. “The later screened porch addition utilized irregular gunstock timber framing to mirror the home’s original 17th-century frame,” notes Abelow. “The hand-crafted restoration created a tranquil space to appreciate the home’s picturesque landscape and natural surroundings amidst the remarkable timber framing.”
Original brick flooring was also meticulously reset in the screen porch addition, while custom bronze mesh screen and storm panels were fabricated to fit the non-uniform openings.
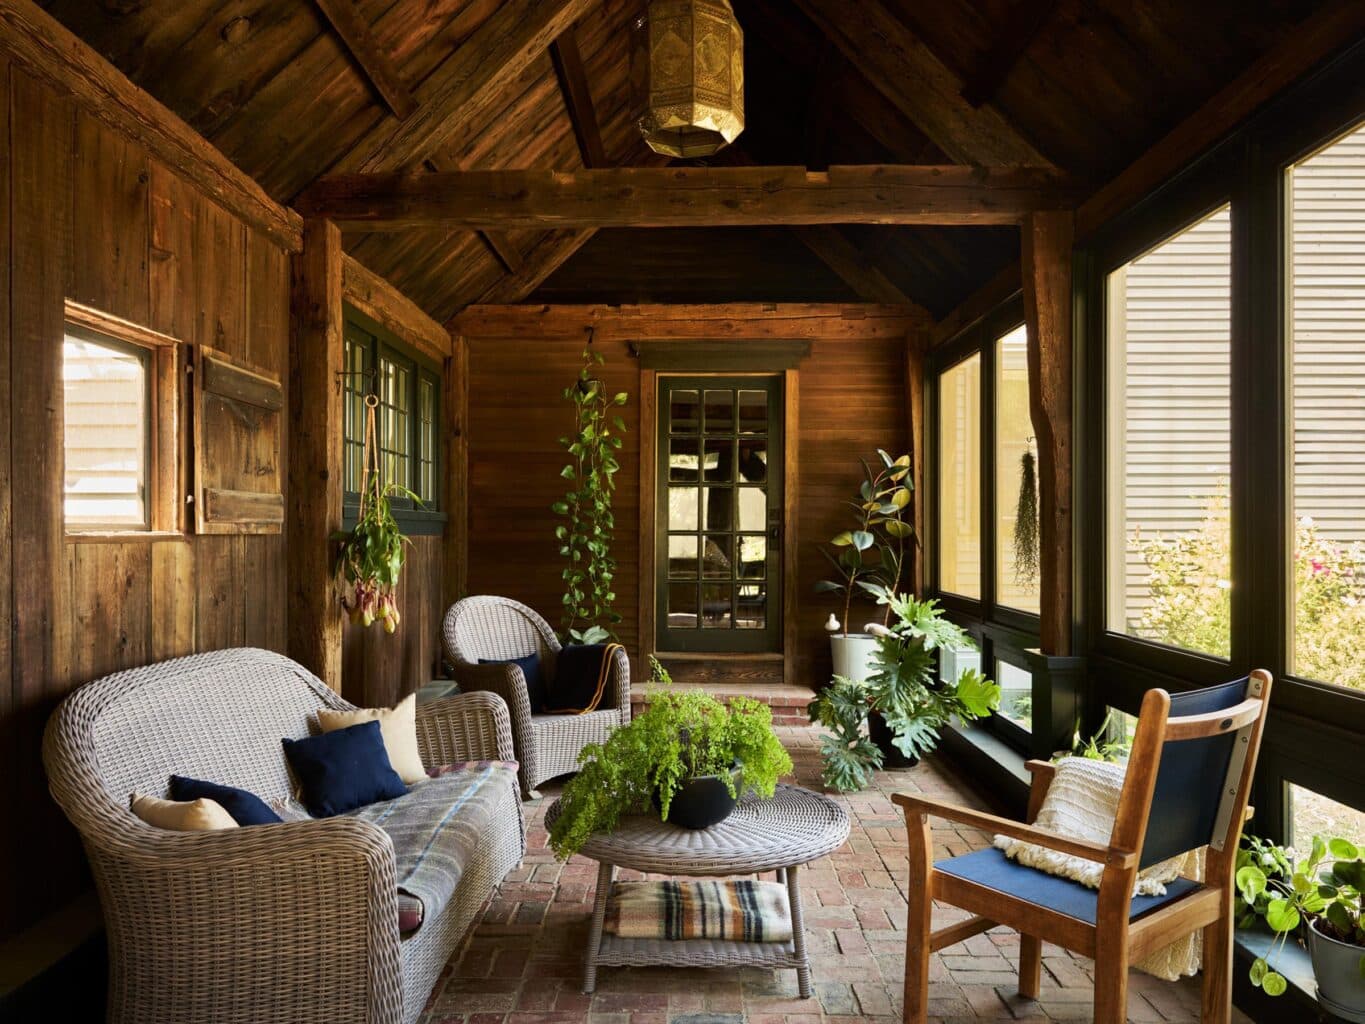
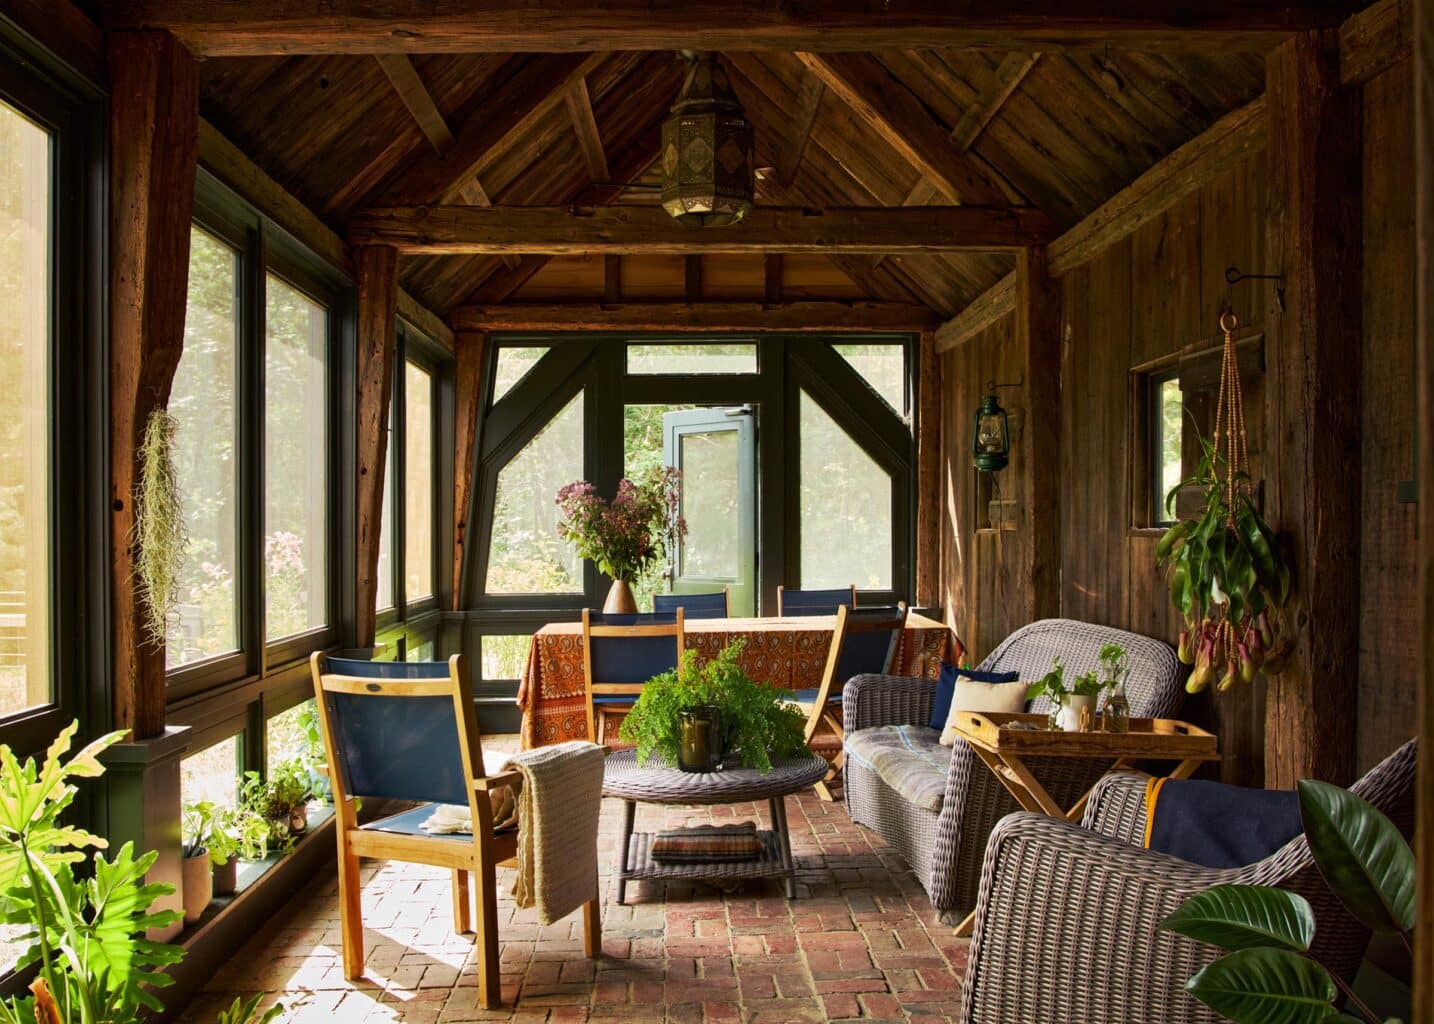
Today, the porch has become one of the family’s most cherished spaces. “The house itself has been made comfortable and entirely livable for a modern family,” the homeowners say. “We live on the porch for six months out of the year—family dinners, evening conversations, early morning coffees.”
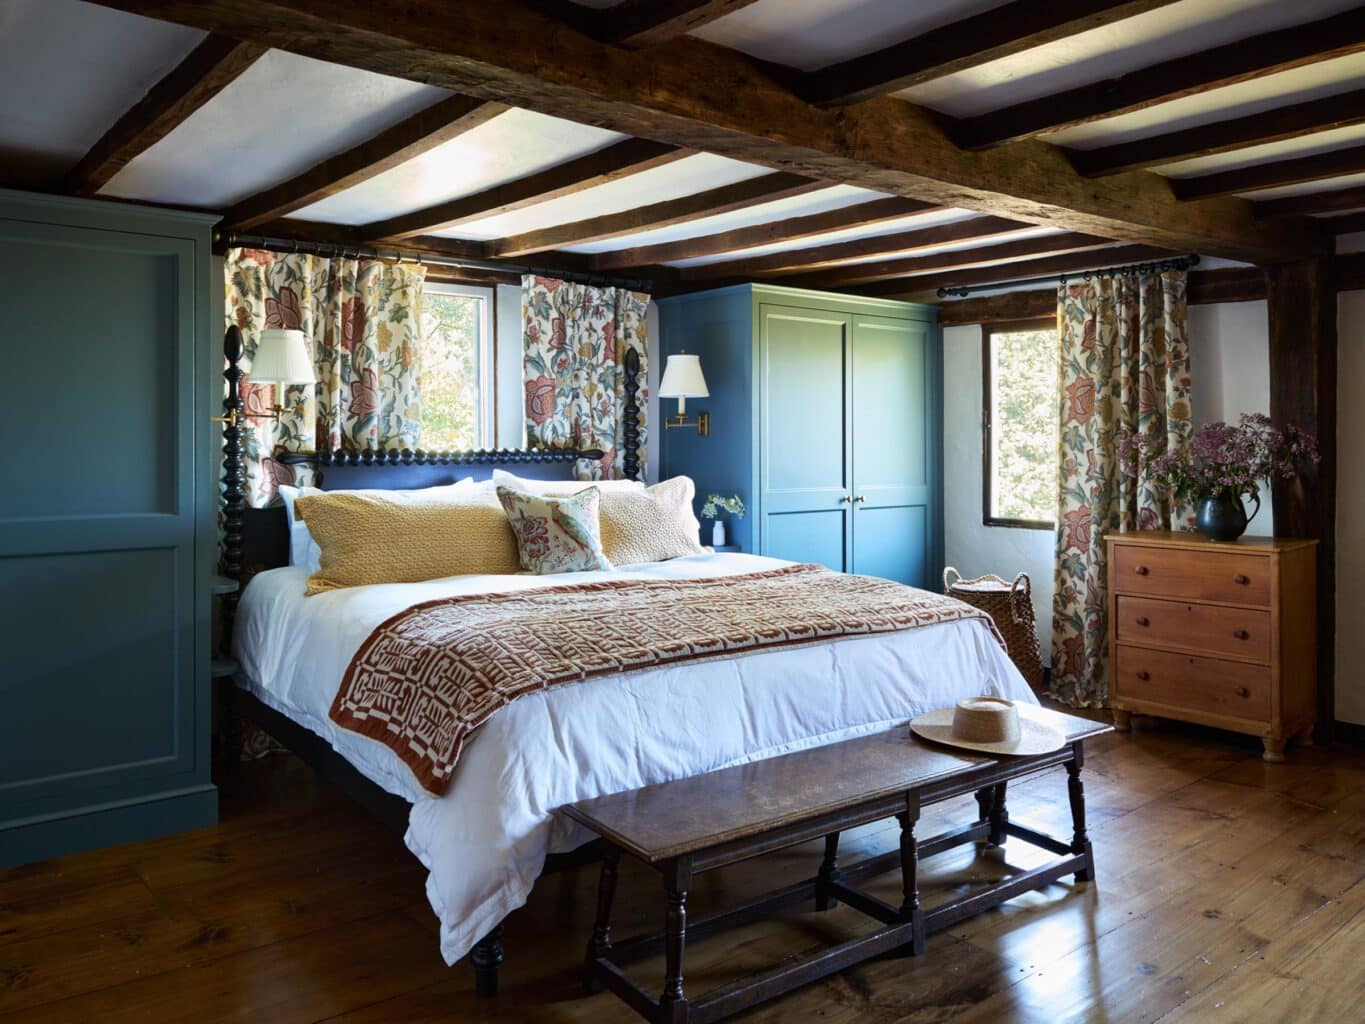
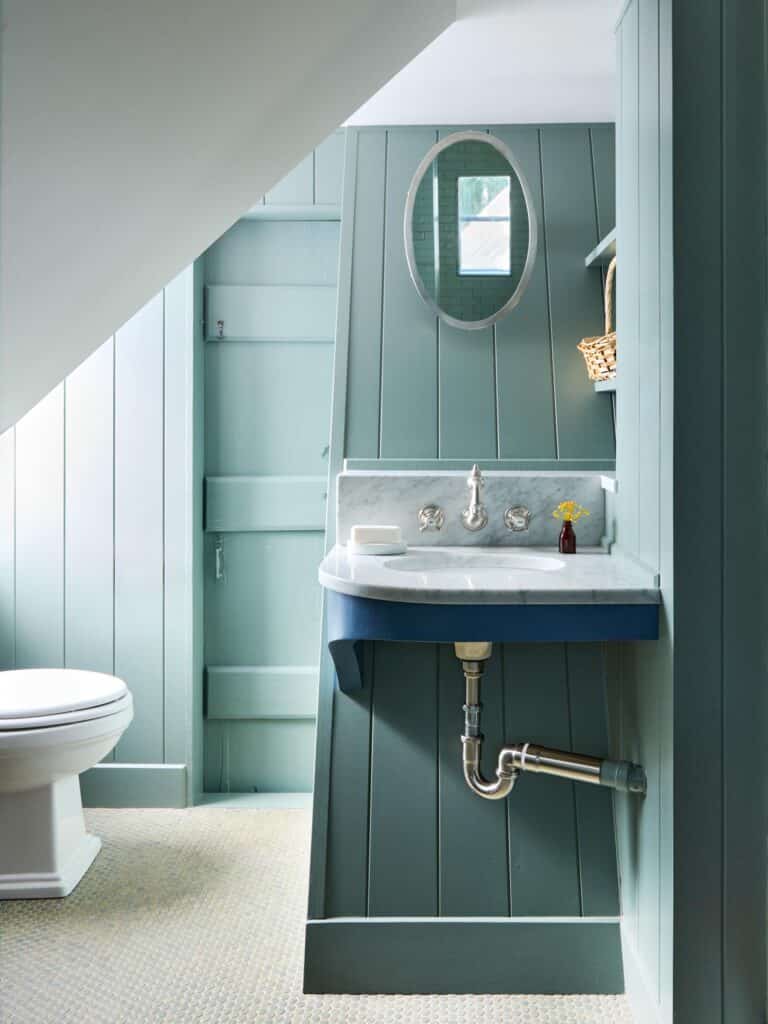
Throughout the home, English countryside influences subtly reference the homeowner’s English heritage while remaining true to the structure’s New England roots. Upstairs, the primary suite and guest bath were thoughtfully modernized, with original beams, posts, and ceiling joists preserved. Custom-built armoires provide discreet storage, while the new primary bath introduces a walk-in shower, double vanity, and freestanding tub.
For the homeowners, finding the right partner was essential to allow centuries-old craftsmanship and modern comforts to coexist seamlessly. “We knew that a typical builder wouldn’t do the house justice,” they say. “We owe the project to our partnership with Carpenter & MacNeille.”
In the home’s newest chapter, careful preservation, thoughtful design, and exceptional craftsmanship have ensured that this historic homestead remains not simply a relic of the past, but a vibrant family home for generations to come.
Architecture, Interior Design, Cabinetry & Millwork, and Construction: Carpenter & MacNeille | Photography: Jared Kuzia
