

Timeless Grace and Simplicity
A unique white brick exterior with corbeling at its steeply pitched roof peaks. Expansive, black windows with narrow sashes and lead-coated copper roofs, and a custom arch molding over the front door. These stunning and complex features combine for a modern look that also conjures old-world Normandy in the northwest of France.

That was the vision Laplante Construction’s customers had for their Western Mass home, completed in 2024, and the European flair they love continues throughout the interior along with timeless aesthetics and refined craftsmanship.
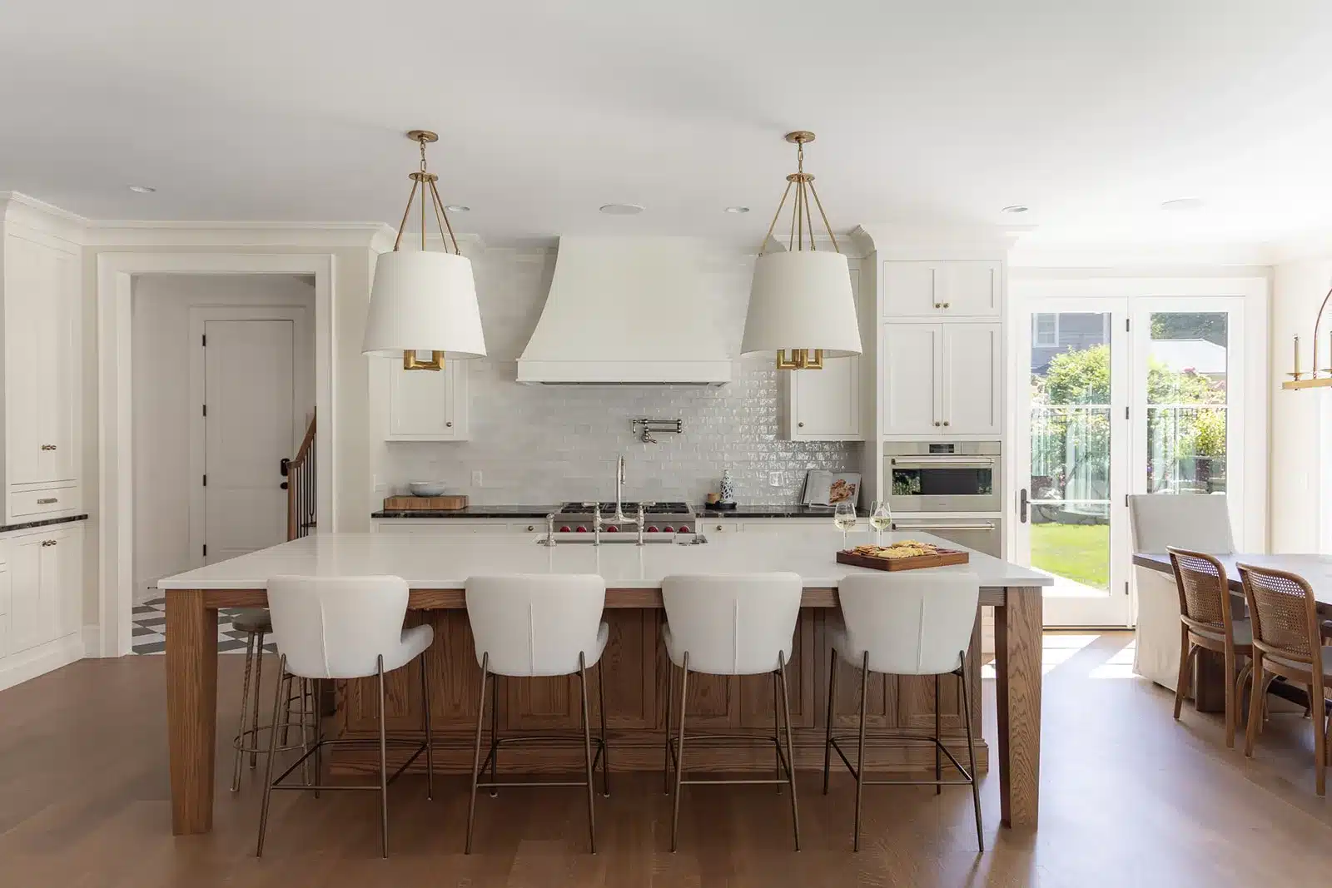
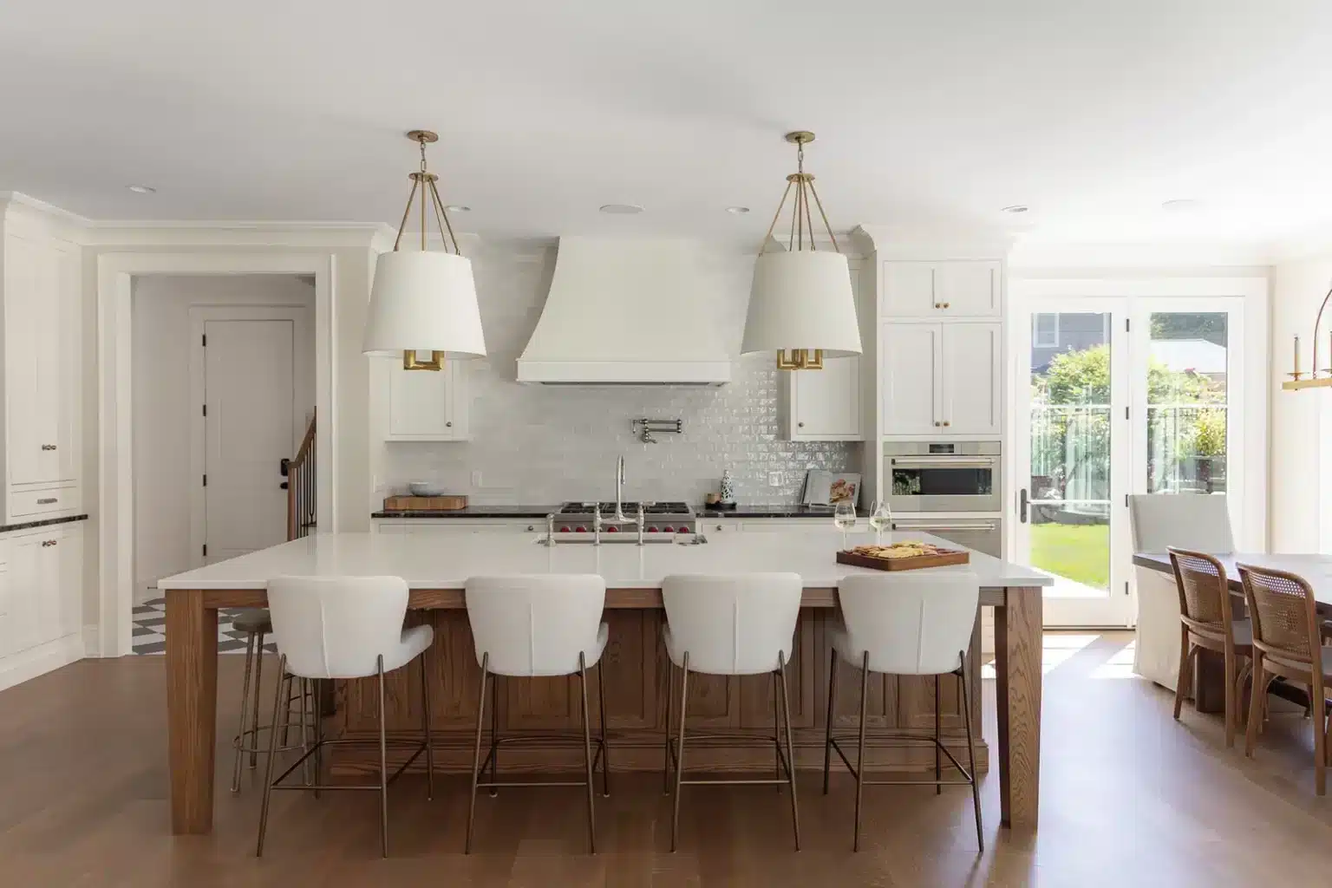
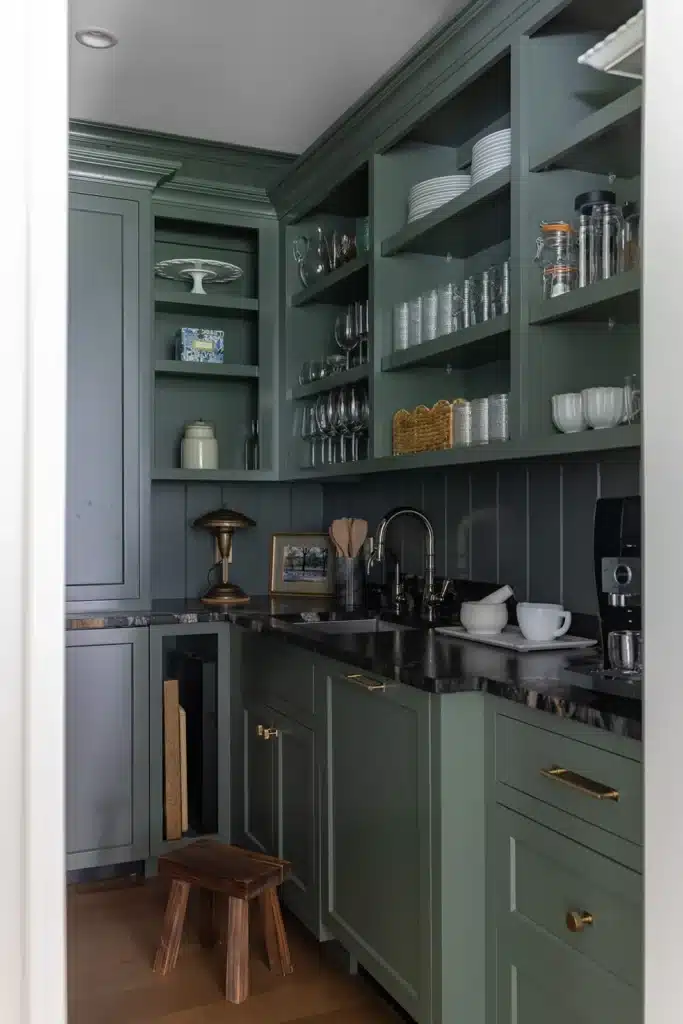
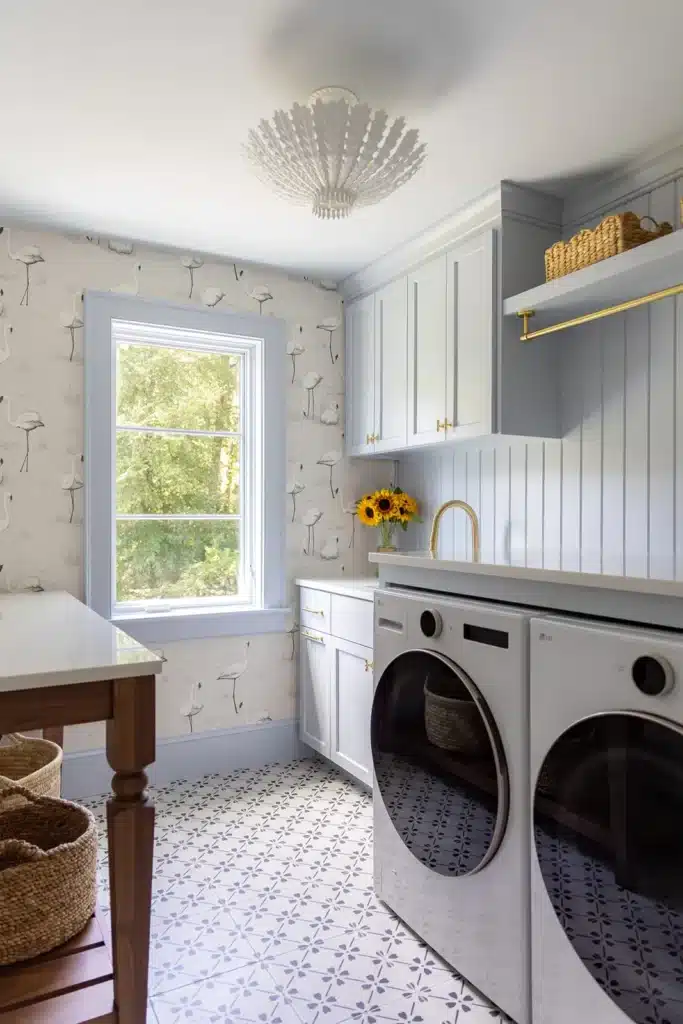
Gentle arches dominate the grand entry and flow into the great room, and particularity is evident at every glance—from custom millwork and crown molding to the handsome pantry off the kitchen with vertical shiplap groove paneling; whimsical, large-print wallpaper; and a custom-built painted wood stove hood that offers softness and warmth in a sleek white kitchen perfect for entertaining a large family.
Ensuring this high level of quality and consistency comes through Laplante’s iconic emphasis on detail and collaboration. On this project, in addition to the customers, Laplante partnered with professionals from Vartanian Custom Cabinetry, which custom built the cabinetry in the pantry, kitchen, and bathrooms; and designer Franca Conway of Franca4Design, who focused on paint colors, wallpaper, and lighting. They began working together as the floor plans were being crafted.
“The design is looked at by everyone involved,” says Bill Laplante, president of the 62-year-old business that builds luxury homes in Greater Springfield, Northern Connecticut, and Lower Cape.
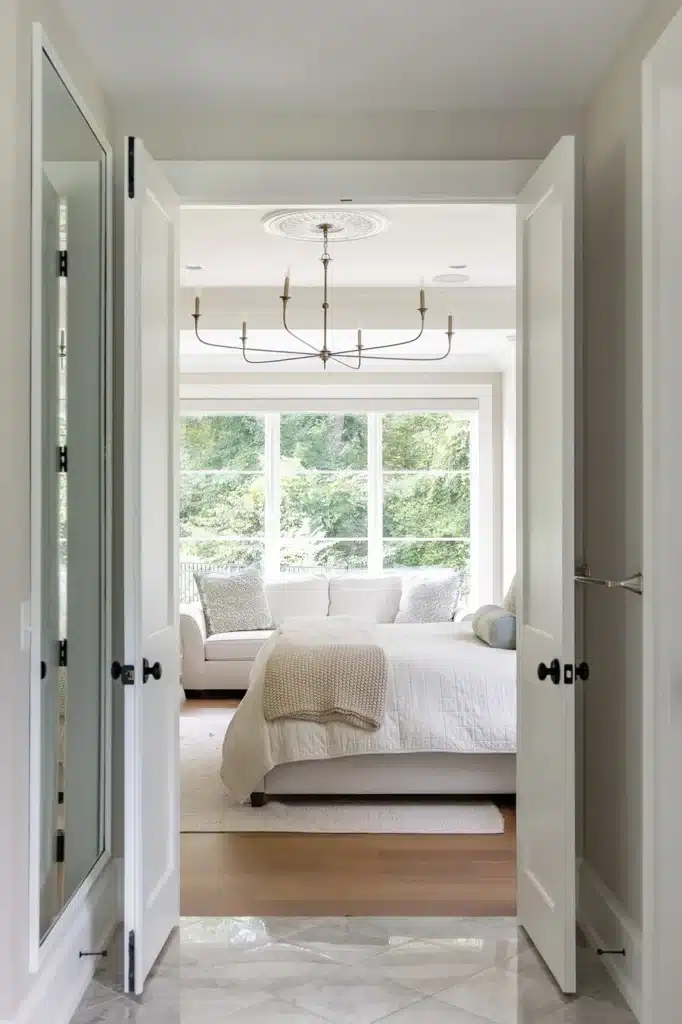
“We talk with Vartanian not only about the kitchen cabinetry but what else is going on in the room for interior trim and profiles,” he adds. “Franca weighs in. The customer weighs in. Preplanning creates the consistency.”
There were many painstaking elements in the development of this home. Interior challenges included making the pantry functional and attractive in such a tight space and fabricating all curved moldings to the exact radius of the arches.
Outside, the steep roofline, custom lead-coated roofing over windows, and the curved roof over the front entry were complicated. “When you corbel out that white brick, it effects other things, such as overhangs, and trying to get it to look right and function correctly can be difficult,” Laplante says.
The home’s indoor and outdoor beauty blend through a wall of glass—a 16-foot-long Pella sliding door that, when opened, creates a span of nearly 8 feet. “That brings the outside inside,” Laplante says.
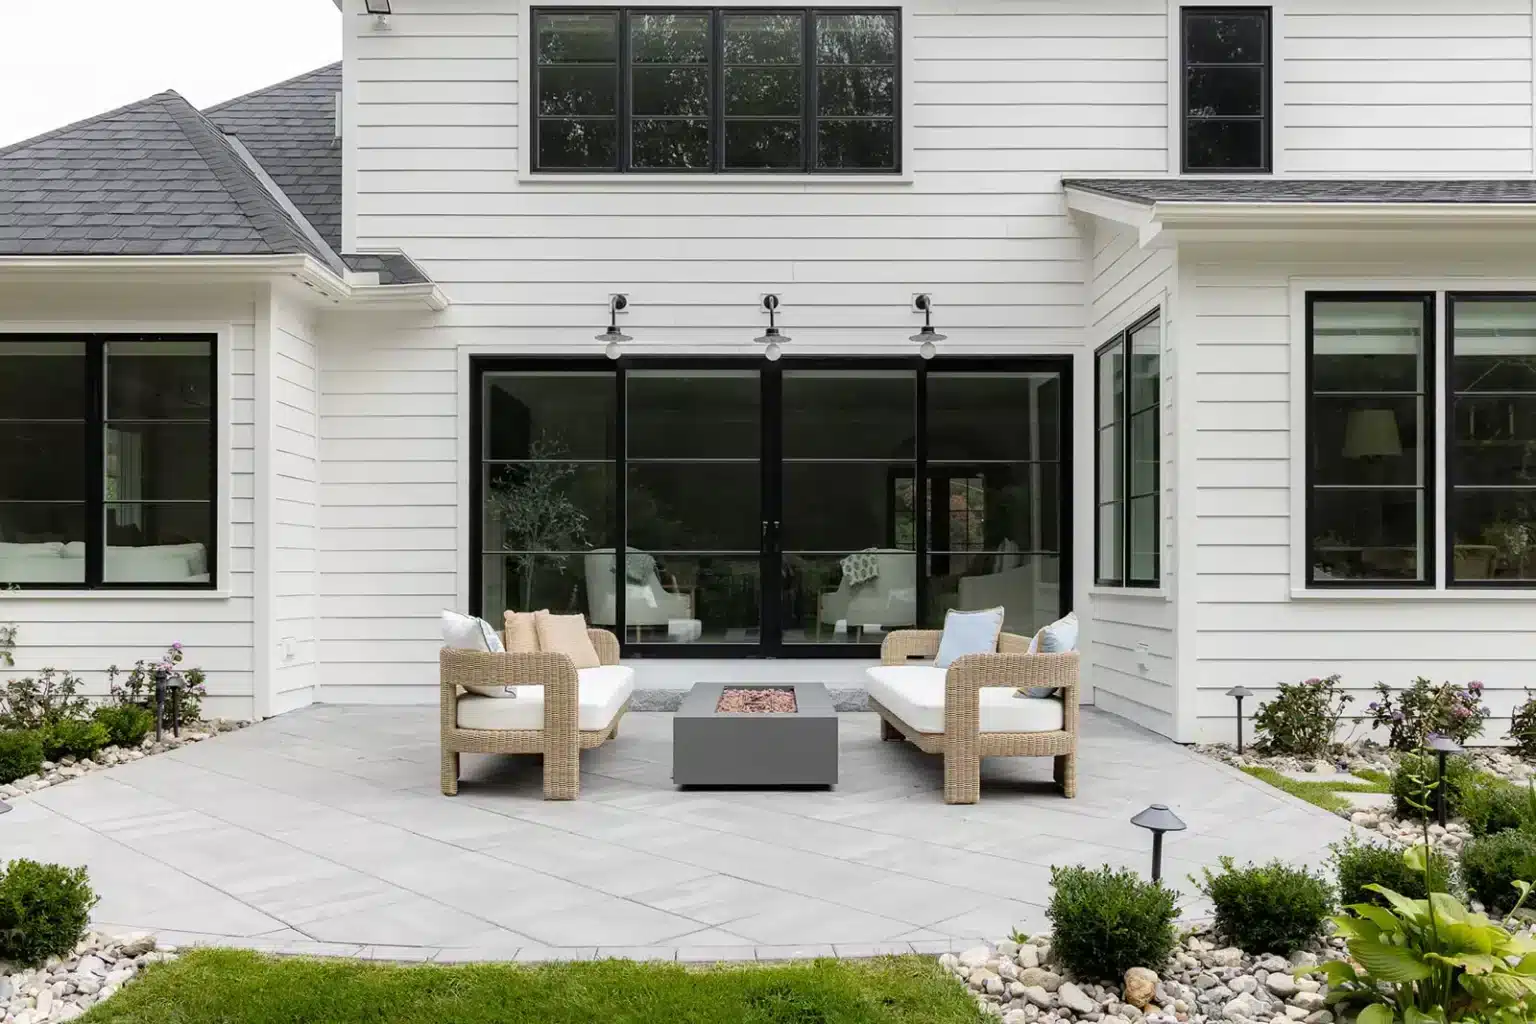
As it works across Massachusetts, Laplante brings a different style and approach to each of its regions. In Western Mass, the team employs heavier materials like stone and brick, steeper pitches to rooflines, and a more formal feel; on the Cape, the approach is lighter and airier, with more indoor-outdoor flow, grander landscapes, and a more casual touch.
Laplante says, “We build houses on the Cape that would look perfect in Western Mass and vice versa, but there are also homes we build in Western Mass that would look out of place on the Cape, such as this home with its heavy white brick.”
Regardless of where they’re building, Laplante says, “Our attention to detail creates curb appeal and identifies each home as a Laplante home.”
Builder: Laplante Construction, Photographer: Marina Porl, Designer: Franca Conway
