

Smart Ways to Expand Your Home Outdoors
Today’s most compelling landscapes aren’t about grass and plantings alone. They’re about creating “outdoor living rooms” that feel just as intentional and beautifully appointed as the spaces inside your home. Think pools that shimmer, pergolas that frame candlelit dinners, fire features that draw everyone in after sunset, and thoughtfully sculpted grading that transforms a once-sloped lawn into a layered retreat with multiple functions.
Whether working with a small urban lot or sweeping suburban acreage, top landscape architects across New England are reimagining outdoor square footage by layering purpose, defining zones, and deepening the connection between architecture, wellness, and the outdoors.
Here’s how they’re doing it.
MDLA | Landscape Architecture: When Grading Becomes an Opportunity
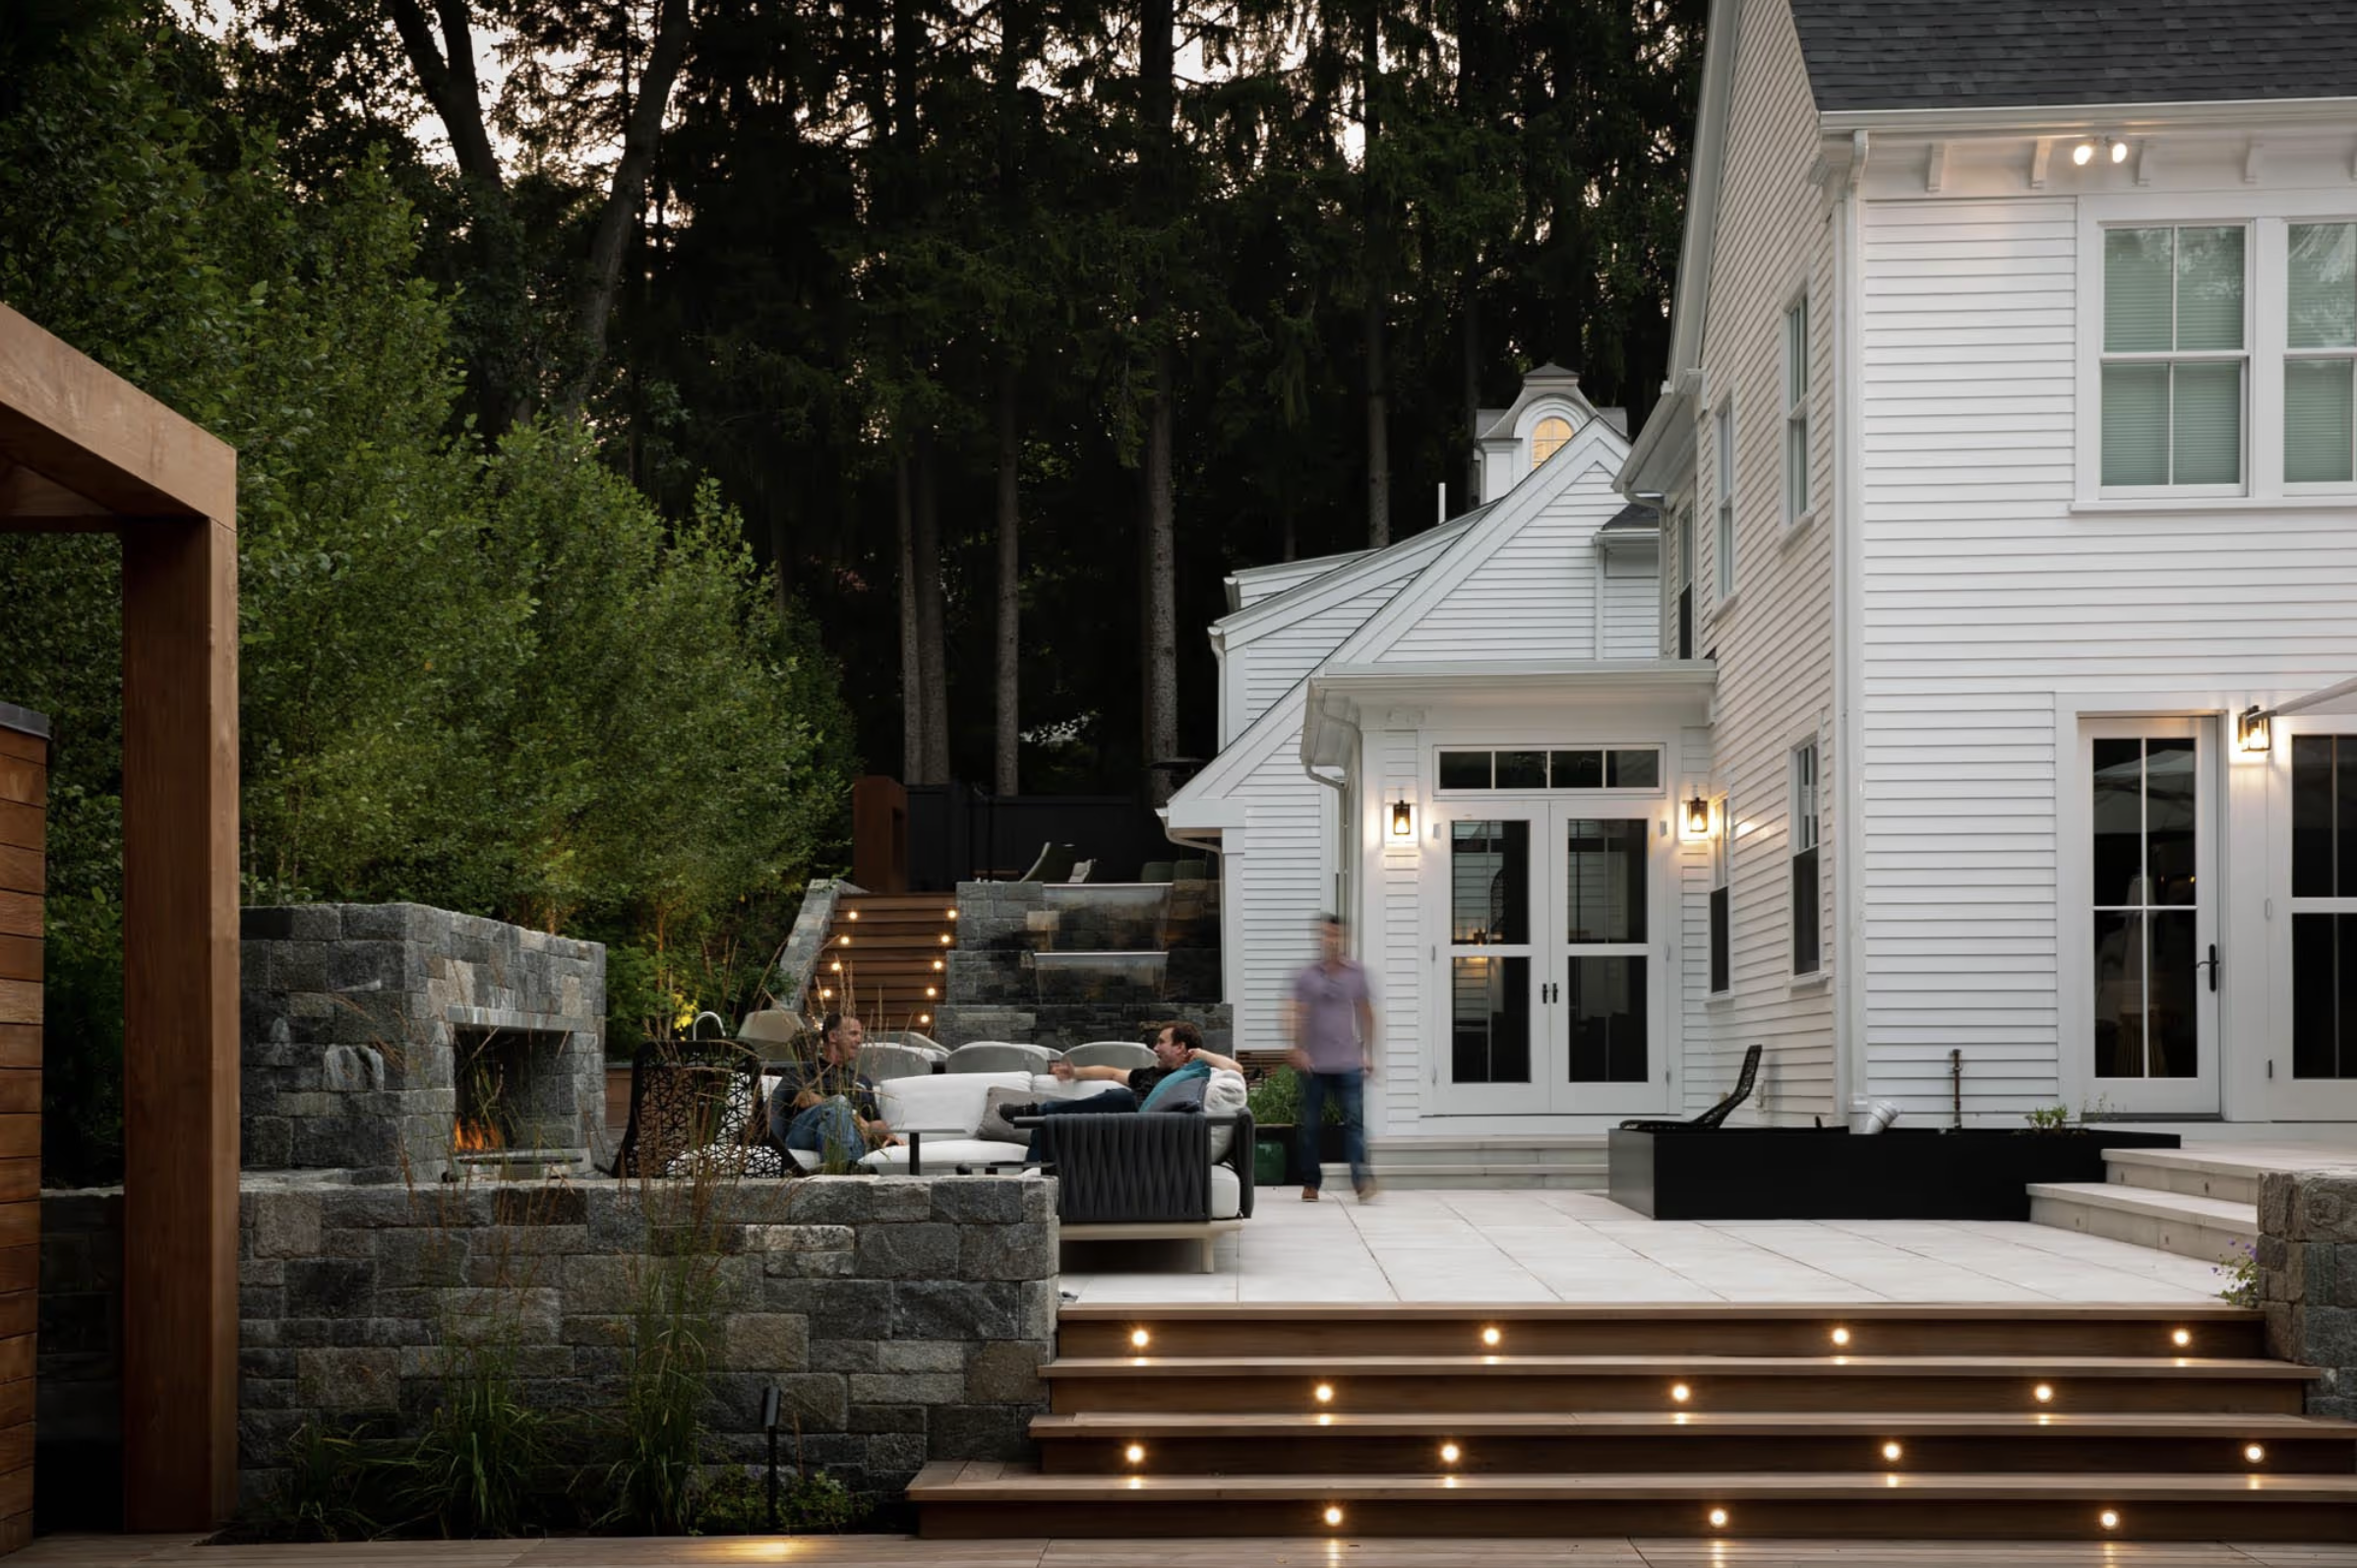
Instead of flattening the landscape, this award-winning suburban design by MDLA | Landscape Architecture embraces its topography, and in doing so, multiplies usable space.

A series of elegantly lit stairways connect distinct outdoor rooms, each revealed at a different elevation. Near the pool, a modern pergola shelters seating and discreet storage. Lounge chairs line a wood deck that reads like a sunning platform.
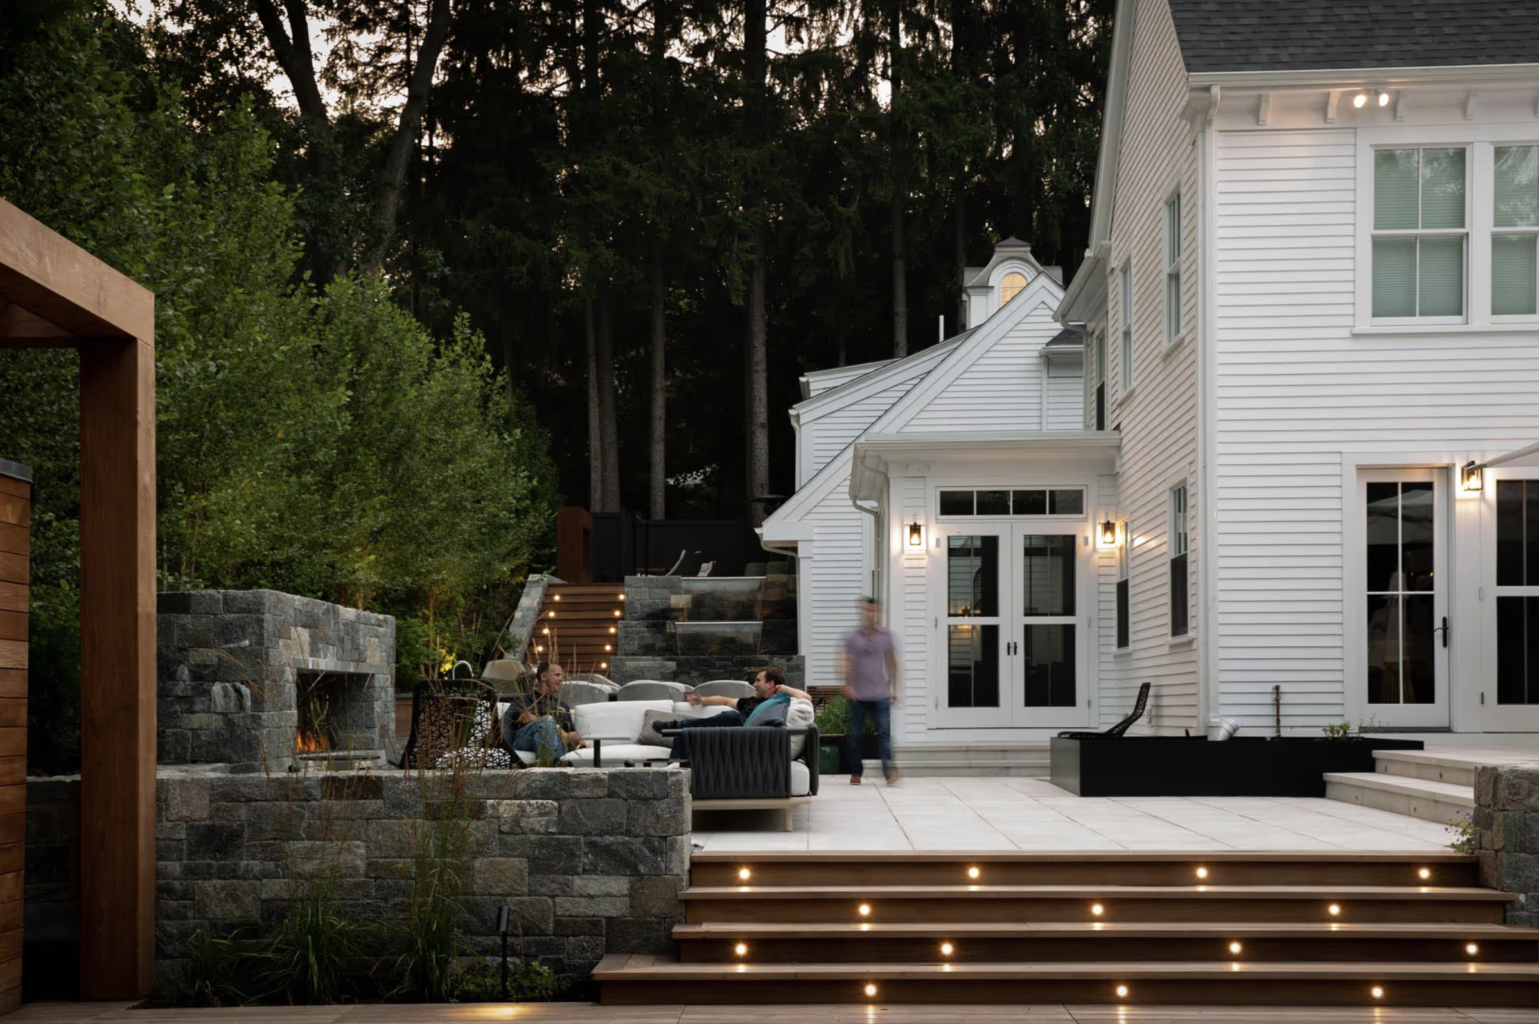
Above, a stone fireplace anchors a secondary deck off the main house, complete with dining and gathering areas. One level higher, yet another intimate seating space awaits. Every shift in elevation introduces a new experience. The property hasn’t grown in size, yet it feels exponentially larger.
(Landscape Design: MDLA | Landscape Architecture & Nicholas Campanelli, Architect: Christopher Hall Architects, Contractor: RT Harris Builders Inc.)
Schumacher Companies: Garden Rooms in Bloom
In this enchanting landscape, planting design becomes architecture. Lush florals and greenery carve out charming zones: a backyard putting green, a chic seating area with fire feature, and a romantic canopy that frames the experience.
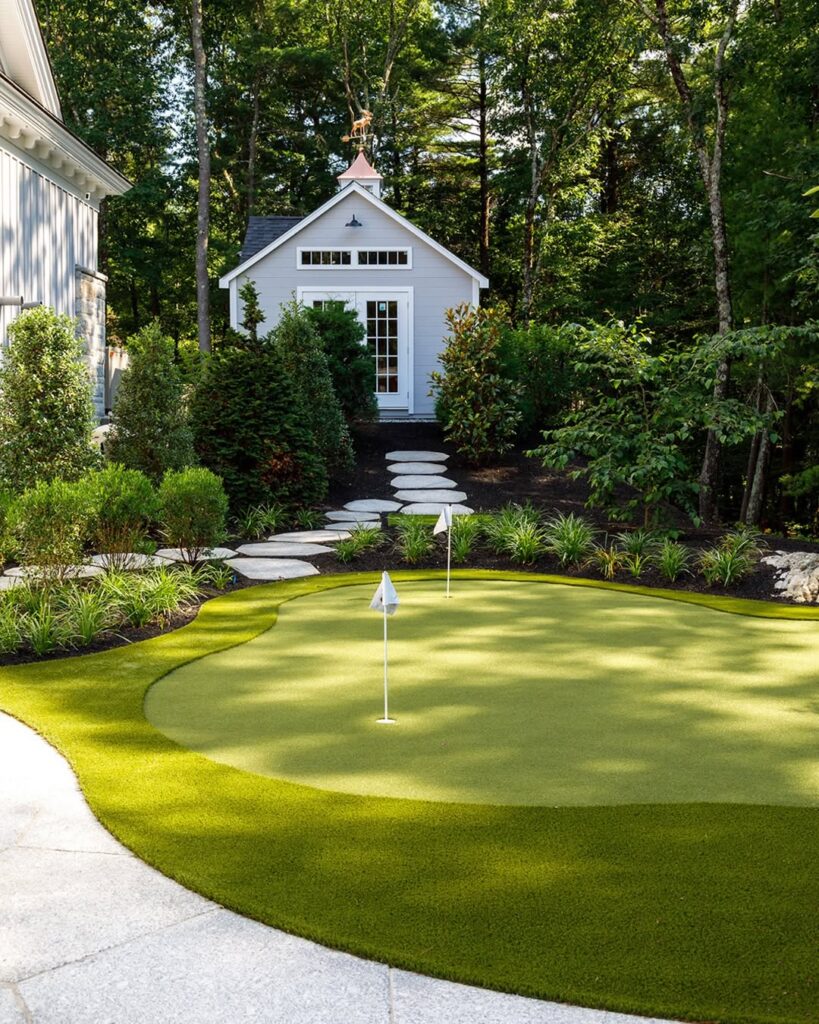
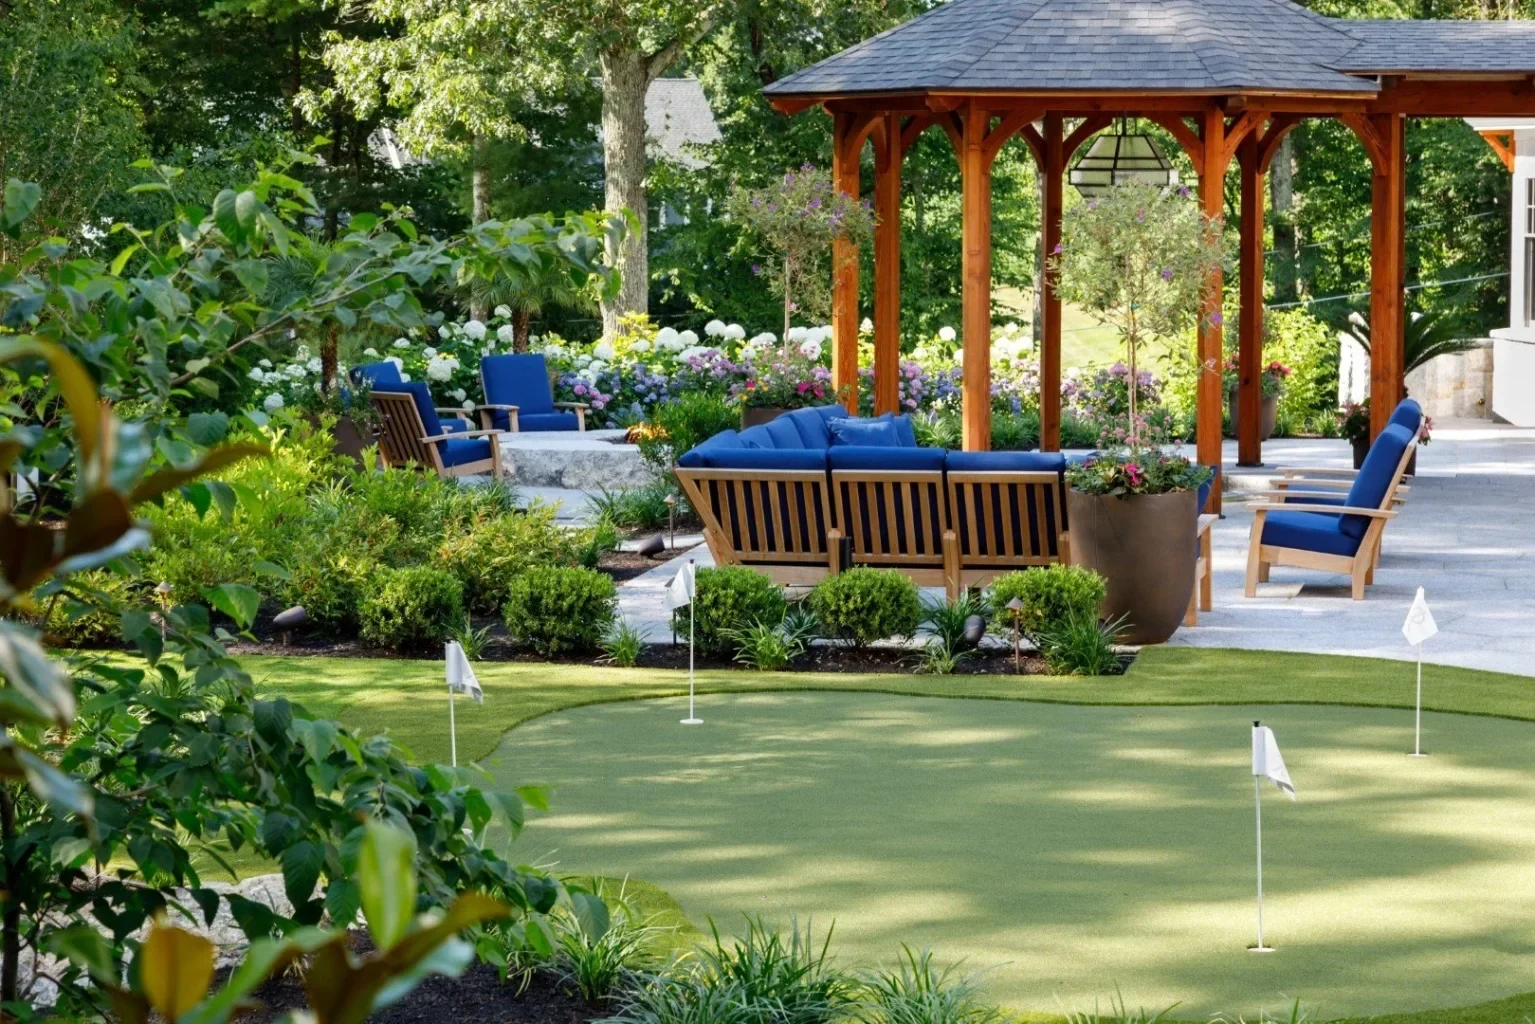
Winding paths and stone decking guide movement organically from one space to the next. The result is immersive, a garden that feels discovered rather than designed, where one can sip a cocktail, take a few swings on the green, and linger well into the evening.
(Landscape Architecture: Mather & Page, Building Architecture: Samyn D’Elia Architects, Contractor: G.C. Finigan Construction, Landscape: Schumacher Companies, Pool: Environmental Pools, Photography: Caryn B. Davis)
ZEN Associates: An Urban Wellness Escape
When square footage is limited, every inch matters and every choice must earn its place. In this urban oasis, ZEN Associates balances relaxation and entertainment with a refined sense of calm, complete with an outdoor sauna and adjacent cold plunge for contrast therapy.
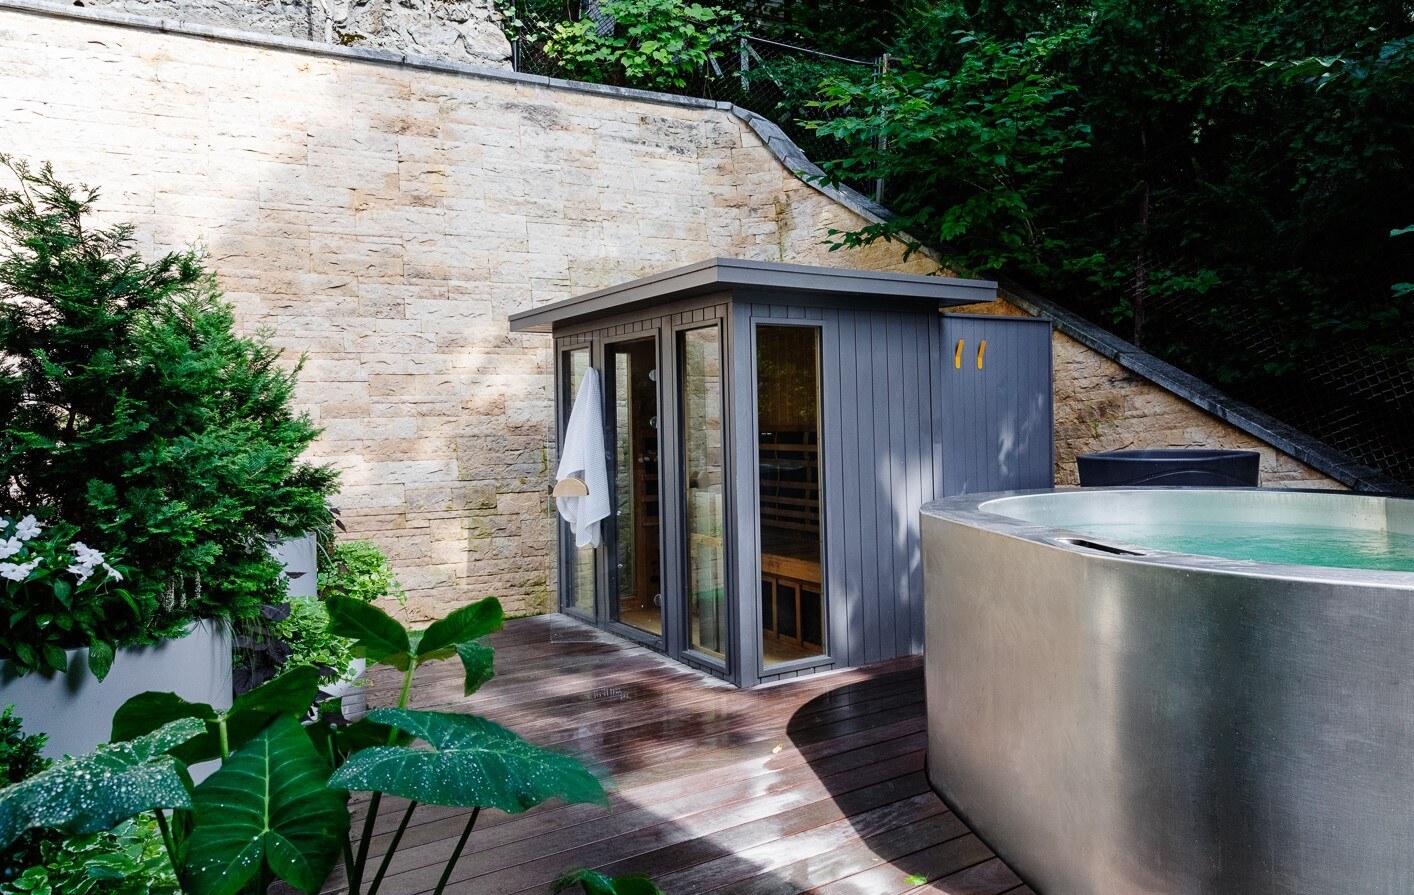
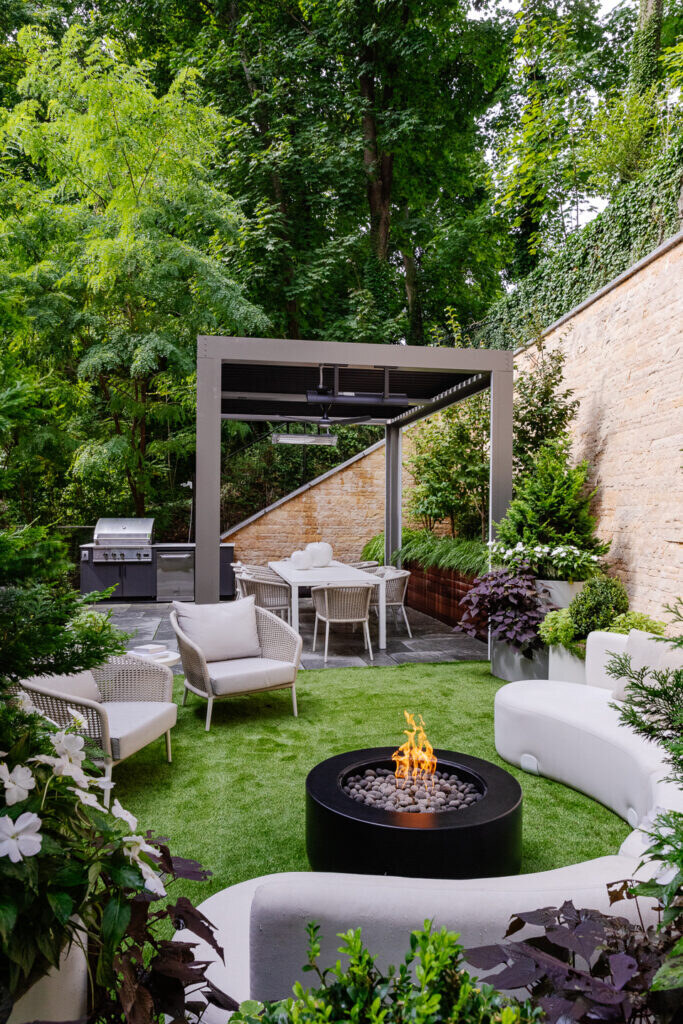
A curved sectional wraps around a sculptural fire feature, creating intimacy and flow. Overhead, a pergola defines the dining area while integrating climate-regulating elements that extend the outdoor season well beyond summer.
Here, expanding square footage isn’t just physical. It’s seasonal. By adding shade and protection from the elements, the design increases how often the space can be enjoyed. Raised planters soften the stone backdrop, introducing texture, movement, and biophilic beauty without compromising circulation. The result is a retreat that feels expansive, restorative, and quietly luxurious.
(Landscape Design + Build: ZEN Associates, Pergola: Boston Pergolas, Photography: Nat Rea)
Ivy Studio: Big Impact, Small Footprint
Ivy Studio proves that thoughtful design will always outshine raw square footage.
At the center of this compact backyard is a custom pool designed to do more with less. An integrated sun shelf creates a place to lounge, play, and cool off, all within a streamlined footprint. The adjoining spa flows seamlessly toward a grand outdoor fireplace, which anchors the main seating area and gives the yard a natural focal point. Rather than spreading features out, the design layers them visually and spatially so the experience feels cohesive, not crowded.
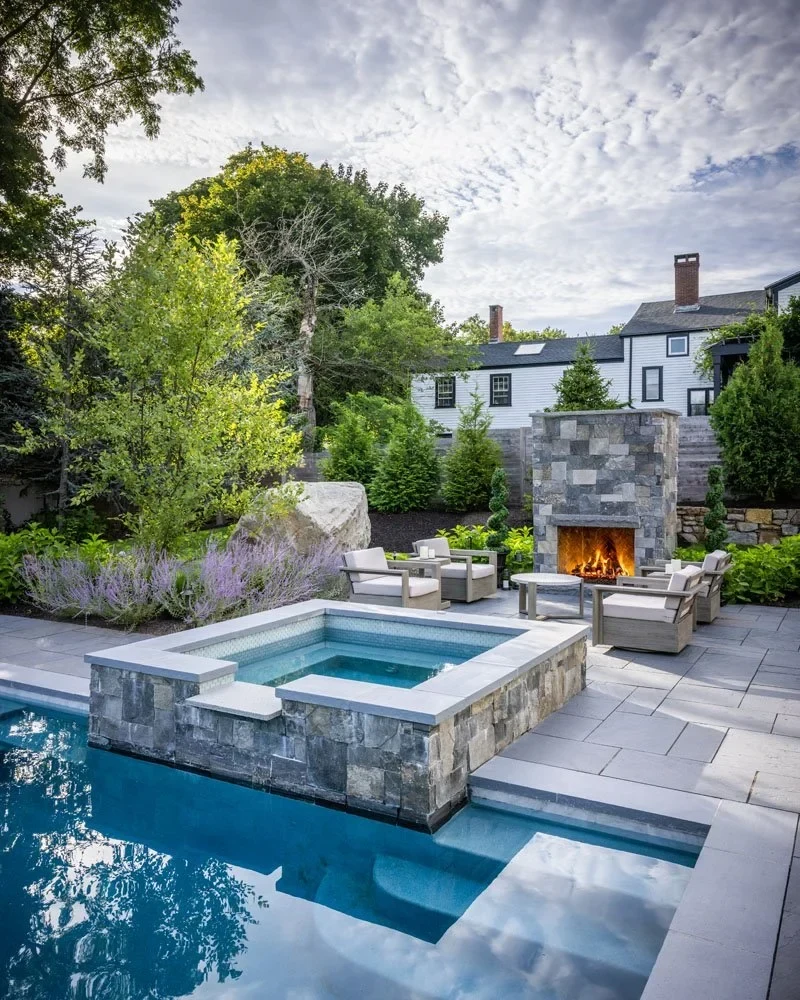
Along one edge of the patio, a fully equipped outdoor kitchen with Lynx appliances and a granite-topped bar elevates entertaining. Built-in storage keeps surfaces clean and uncluttered. River birch trees, carefully placed, will mature into a soft canopy of dappled shade, a reminder that living elements are often the most elegant space-makers of all.
(Landscape Architecture: Ivy Studio)
MDLA | Landscape Architecture: Vertical Living in the City
MDLA | Landscape Architecture demonstrates that sometimes the smartest way to expand is up. This urban residence transforms a tight footprint into a multi-level living experience. A compact plunge pool creates a private wellness moment at ground level. In a clever design move, the pool cover doubles as additional patio space, making the outdoor space even more space-efficient when the pool is not in use. Above, accessed by a spiral staircase, an outdoor kitchen, dining area, and lounge are enveloped in lush plantings, offering privacy and immersion.
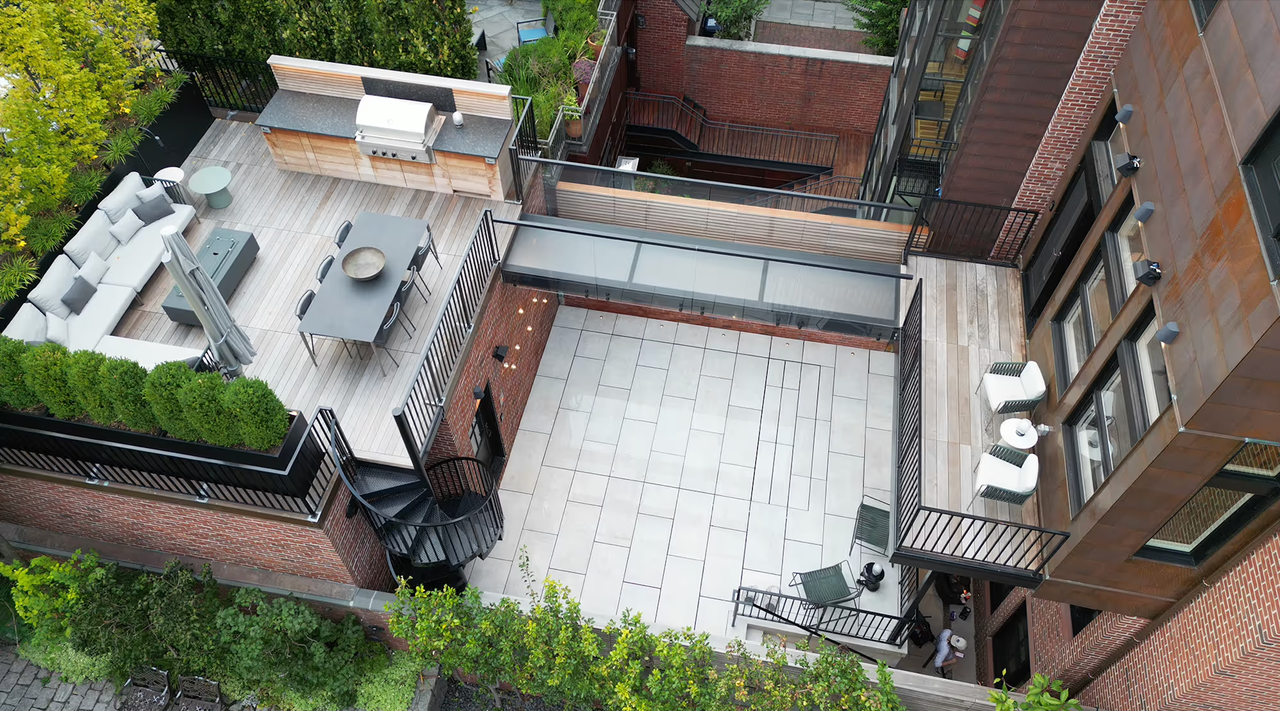
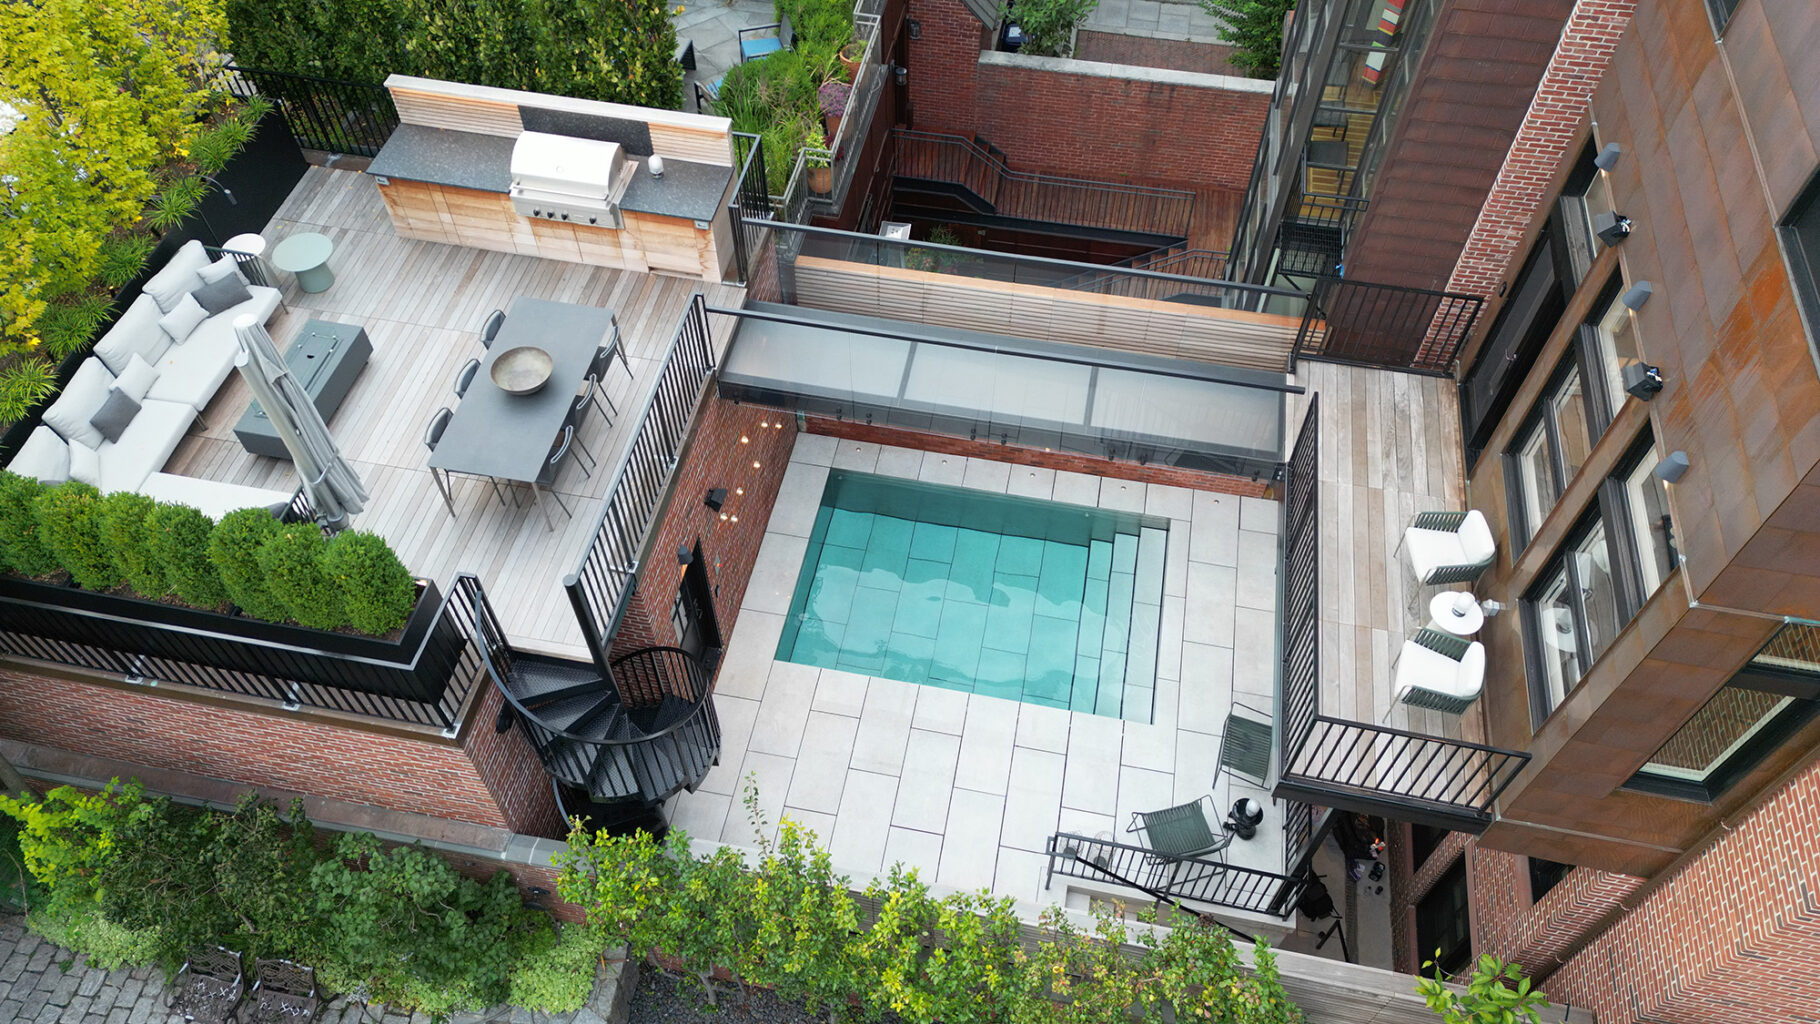
Material choices subtly guide the experience. Wood decking defines the upper living spaces, while stone grounds the plunge pool terrace below. A sleek walkway leads to an additional seating patio, ensuring no corner is overlooked. It’s a lesson in vertical circulation, thoughtful transitions, and making every elevation count.
(Landscape Design: Chris Golden & MDLA | Landscape Architecture, Architect: Hacin, Contractor: Sea-Dar Construction, Landscape Subcontractor: Doug Curtiss Landscape, Pool: Twinscape – HydroFloors & Diamond Spas)
Lynch Landscape: Recreation, Refined
With more expansive grounds comes opportunity, but also the need for thoughtful design. Lynch Landscape approached this property like a private resort. A half basketball court doubles as a pickleball court, complete with spectator seating. A generous putting green invites practice (or playful competition). Each zone serves more than one purpose, maximizing utility without overwhelming the landscape.
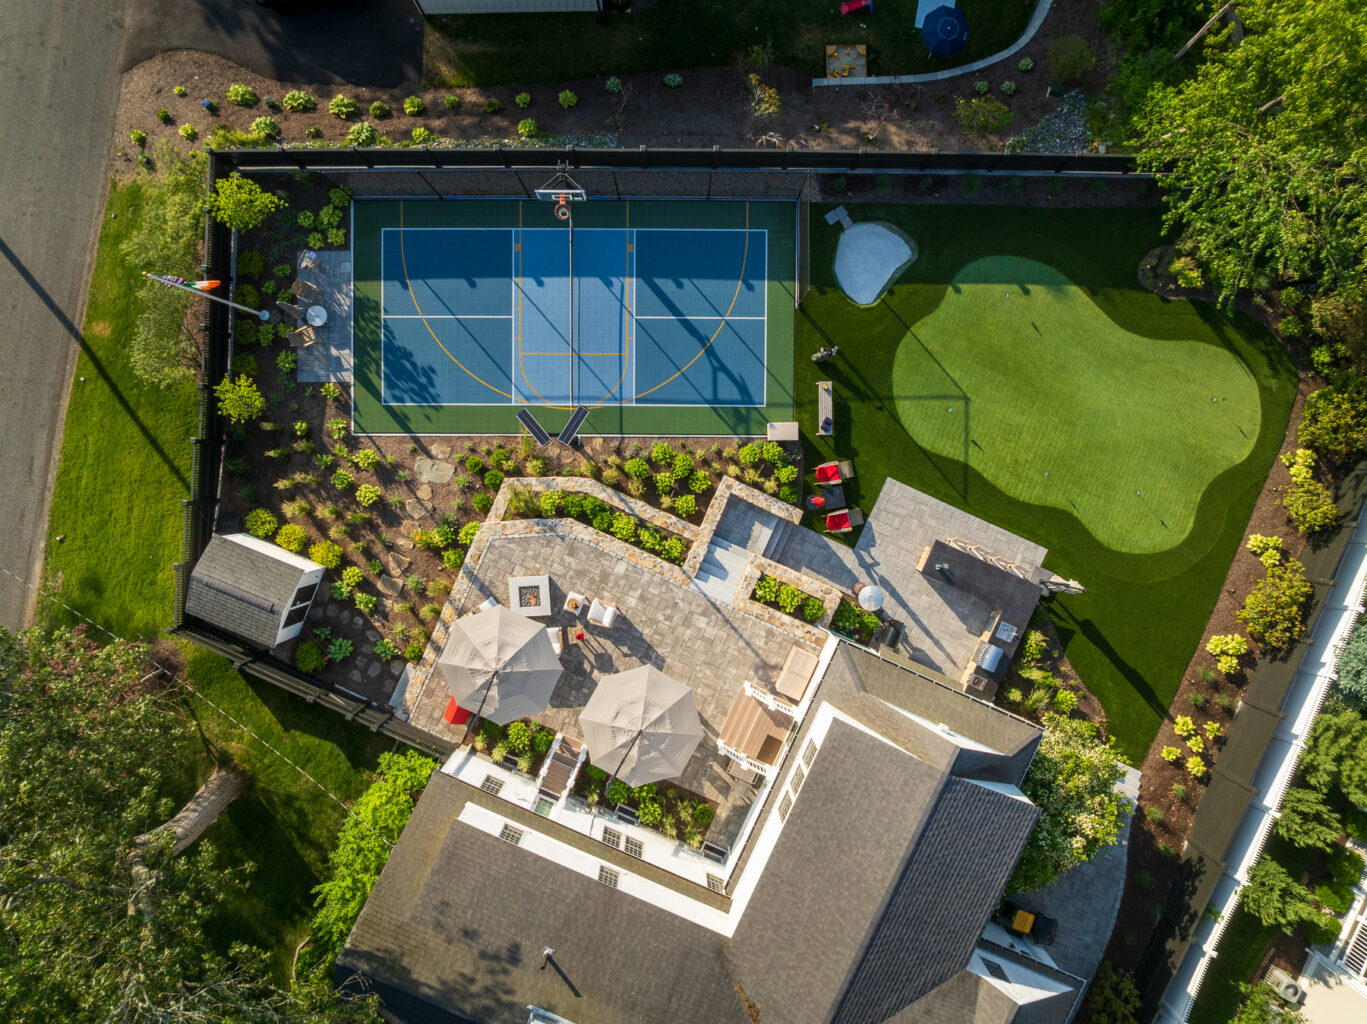
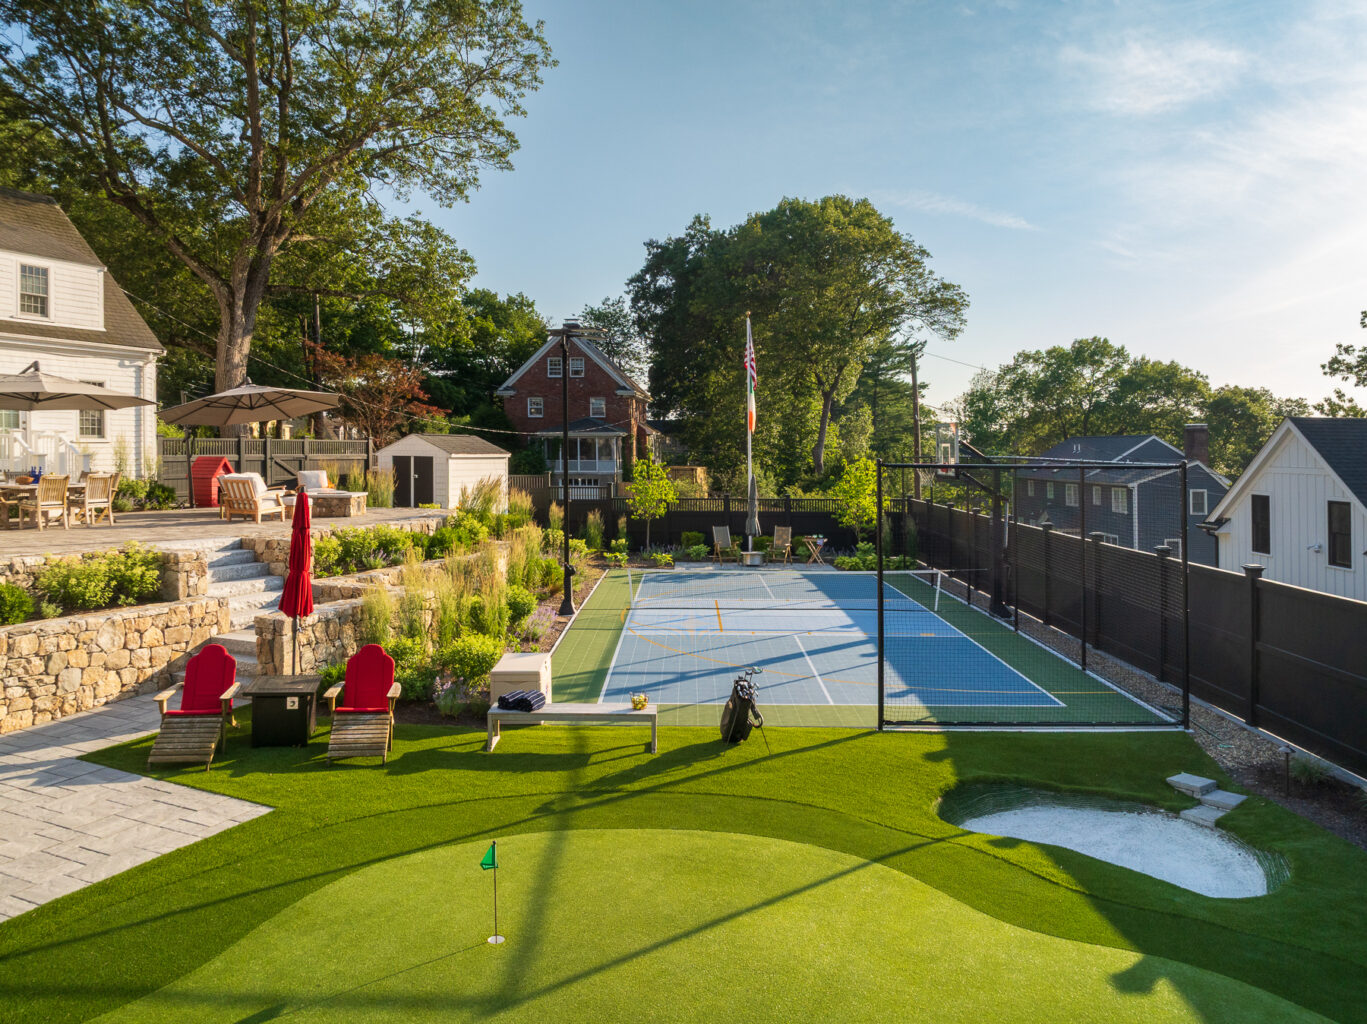
An outdoor kitchen and dining area create the perfect post-game gathering spot, anchored by a fire feature for evenings that stretch long after sunset. A compact storage shed discreetly houses gear, preserving open lawn space. Even on large properties, intention is everything. Here, every square foot supports connection, recreation, and effortless entertaining.
(Landscape Design: Lynch Landscape, Photography: Chris Major, CM Images)
The MacDowell Company: Designing for Intimacy
Optimization isn’t always about adding more. Sometimes, it’s about editing beautifully. This rustic outdoor living environment by The MacDowell Company is scaled for conversation and comfort. A circular fire feature encourages gathering, while a wood-burning fireplace and outdoor kitchen extend use into cooler months. An eight-person dining table anchors the space, reinforcing its purpose: meaningful connection.
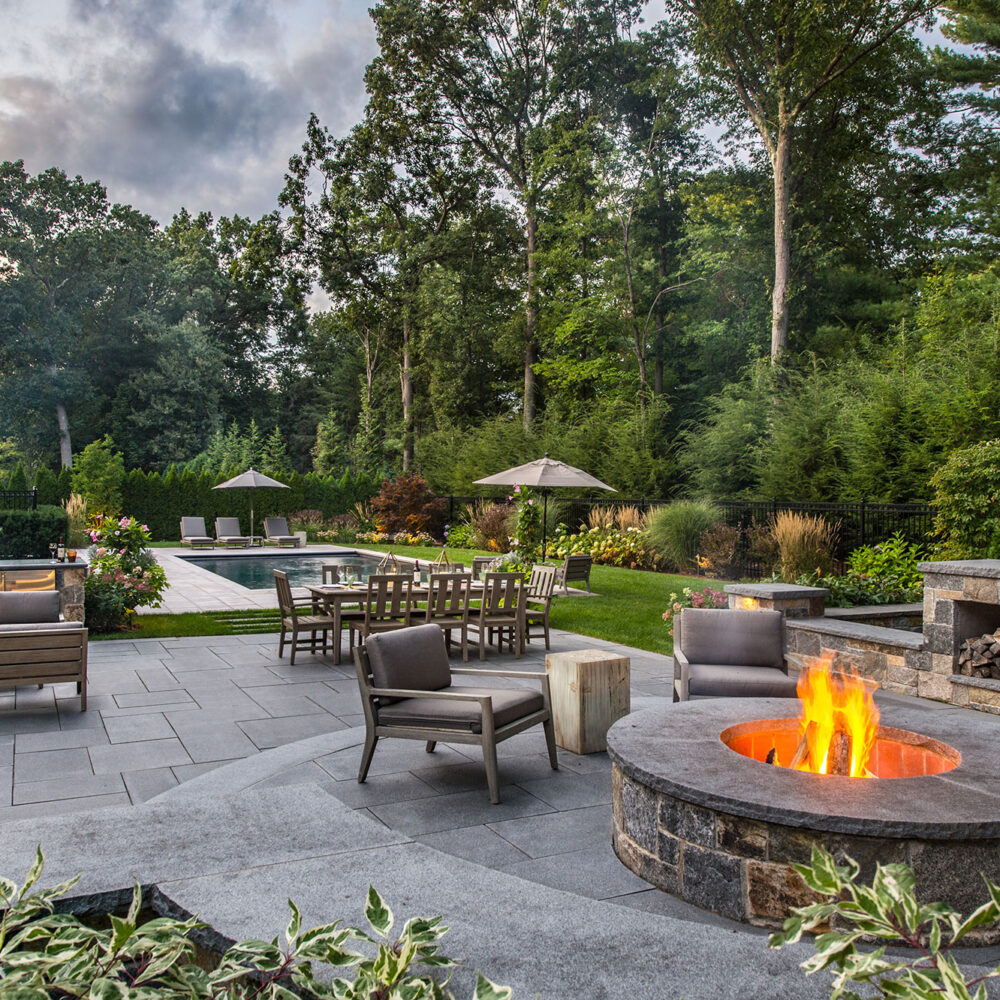
A compact pool with generous surrounding seating offers recreation without dominating the site. Mature trees and layered perennials create enclosure, softening edges and enhancing privacy. The result feels warm, cohesive, and inviting—a reminder that intimacy is its own kind of luxury.
(Landscape Design: The MacDowell Company, Photography: Chris Major, CM Images)
SiteCreative Landscape Architecture: The Art of Terraced Living
Why settle for one outdoor room when you can have three? This lush property by SiteCreative Landscape Architecture embraces the natural grade, transforming elevation changes into a sequence of beautifully defined spaces.
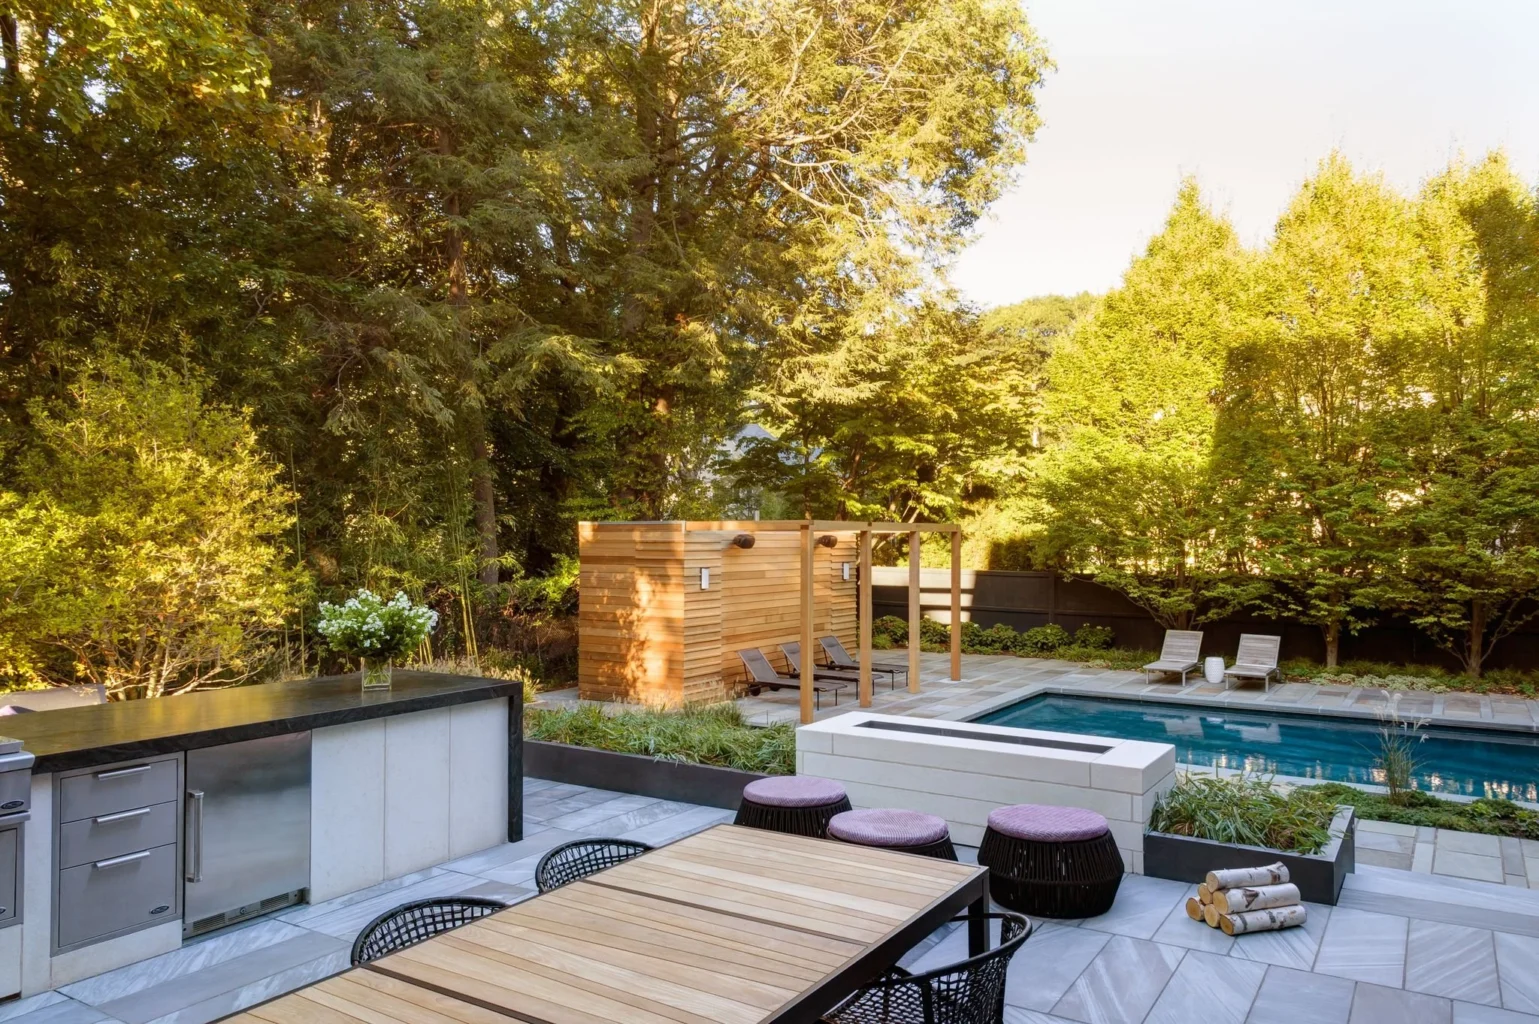
On the lower level, a sleek pool and modern jacuzzi are framed by lounge seating and a contemporary wood pergola. Just above, separated by terraced plantings and a set of stairs, a fully equipped outdoor kitchen and dining area awaits. The subtle shift in height creates instant definition, no walls required.
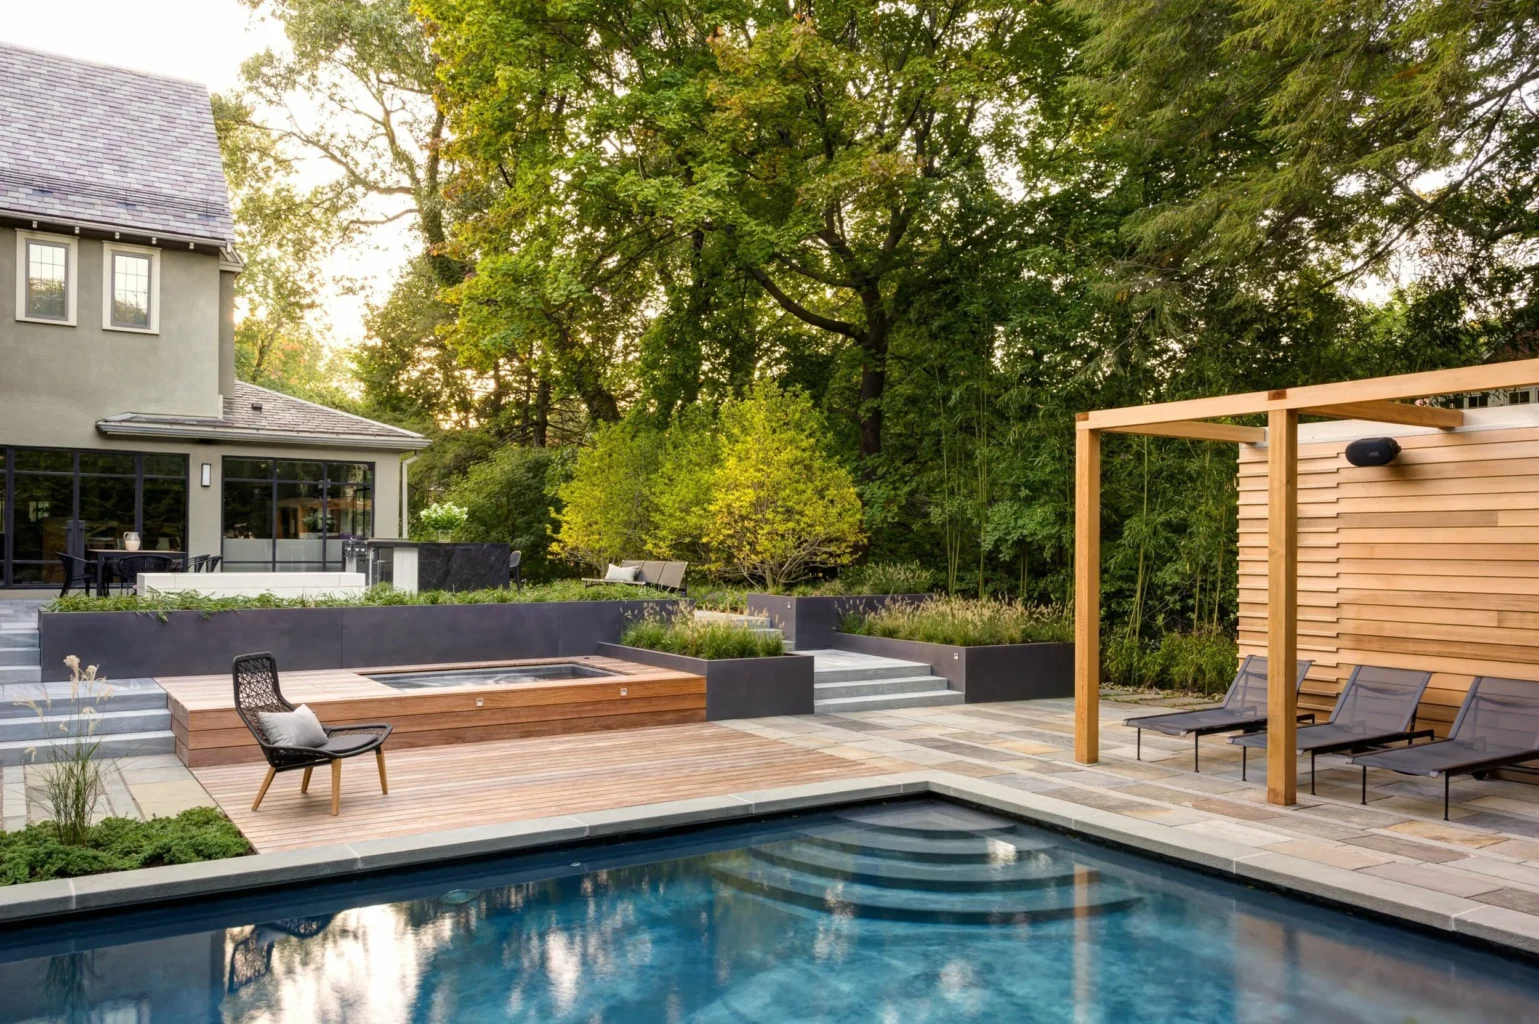
Material transitions further distinguish each “room.” Stone decking defines the pool terrace, while warm wood panels set the spa apart as its own intimate retreat. The result feels layered, intentional, and generous, proof that vertical thinking can dramatically expand how a yard lives and feels.
(Landscape Architecture: SiteCreative Landscape Architecture, Architecture: Duckham Architecture & Interiors, Design: Thread by Lindsay Bentis, Photography: Rosemary Fletcher)
Distinctive Pergolas: Tailored Shade, Seamless Living
At this waterfront home, the pergola by Distinctive Pergolas isn’t an afterthought. It’s architecture. Paired with a lush landscape design by ZEN Associates, the pergola transforms this waterfront setting into a true outdoor oasis.
Custom designed and powder-coated to match the home’s exterior palette, this Pratic pergola feels fully integrated. Clean lines and a refined silhouette give the structure presence, affording a perfect complement to the coastal backdrop and a sleek way to define the outdoor living area.
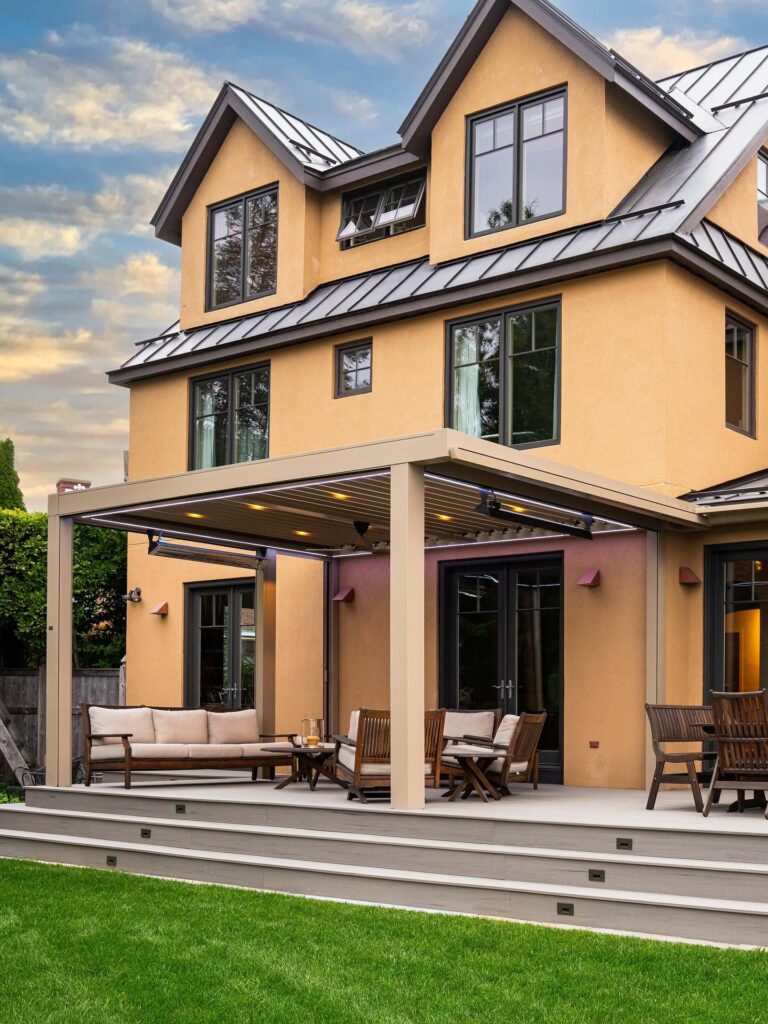
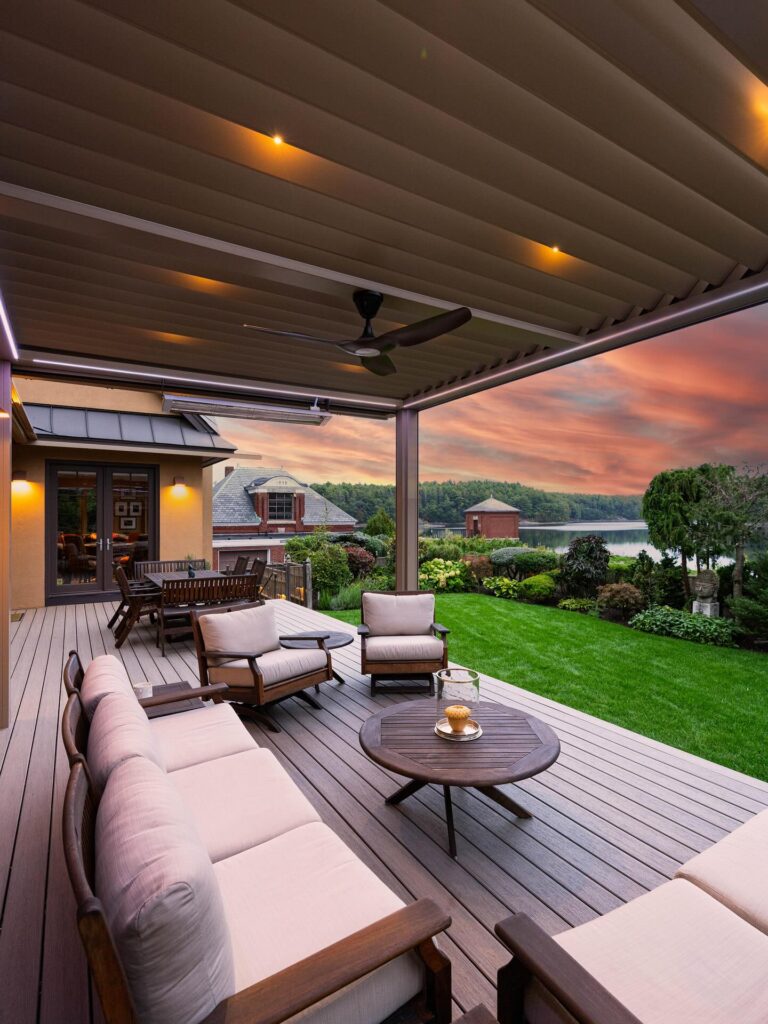
A fully-fitted pergola such as this one offers both beauty and functionality. Rotating louvers shift with the sun, offering just the right balance of light and shade. An integrated gutter system keeps the space dry during passing showers, while motorized retractable screens and doors create protection from wind and insects without sacrificing the view.
Overhead, a wet-rated ceiling fan keeps air circulating on warm summer afternoons, while infratech heaters extend the season well into fall. The result? A space that transitions effortlessly from sunny brunches to candlelit dinners.
(Pergola + Awning: Distinctive Pergolas, Landscape Design: ZEN Associates)
The Future of Outdoor Living
From city courtyards to sprawling estates, one truth remains: the most successful landscapes are intentional. Through layering, vertical thinking, material transitions, and thoughtful programming, today’s outdoor spaces are fully realized extensions of the home designed for wellness, gathering, recreation, and restoration.
Outdoor living rooms are no longer a bonus. They’re essential square footage shaped by light, grounded in nature, and made for living beautifully from season to season.
