


How To Organize and Simplify Your Home
The New Year is here, and that means de-cluttering, re-organizing, and storing. Many of today’s contemporary designs clear the clutter, making for a clean, peaceful atmosphere perfect for rejeuvenating after the holiday season.

Built by Merz Construction; Architecture by Pisani + Associates Architects; Photography by Richard Mandelkorn
Today, more and more homeowners are seeking a modern, pared-down aesthetic. There has been a decided shift in the design and build world towards clean lines, gleaming finishes and flawless living spaces, and it isn’t hard to see why. Between today’s breakneck pace and the rapid-fire data we’re continually receiving, we are all operating on schedule overdrive and information overload. As a result, we’re craving controlled, clutter-free environments of solace and renewal. Organic, harmonious settings where belongings are out of sight and, hence, out of mind.
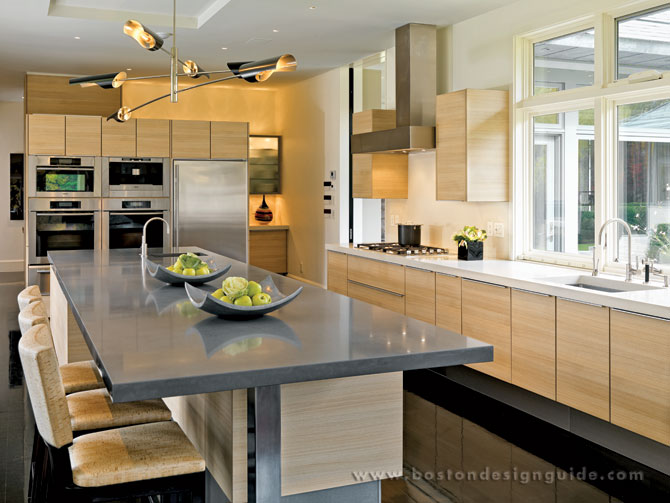
Architecture by Adolfo Perez Architect; Built by Thoughtforms Corp; Interior Design by Judith Ross & Company; Photography by Richard Mandelkorn
Let’s be real, there are some areas of the home where clutter congregates: namely, the entryway, kitchen, closets and the garage. Luckily, we’re seeing design solutions that target these trouble spots and “drop zones” masterfully.
Entryway
Every time of year, but particularly during winter, a family’s comings and goings can wreak havoc on an otherwise tidy home. Winter coats, hats, boots and backpacks are shed faster than you can say “nor’easter”; they need to be put in their place. Most architects cite a mudroom on their lists of musts when designing a custom home in New England.
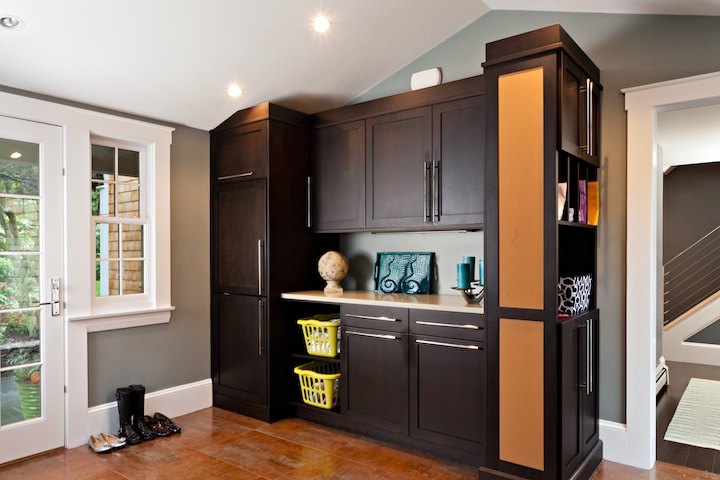
Mudroom designed by Roomscapes Luxury Design Center; photo by Dan Cutrona
For this luxe mudroom, Roomscapes Luxury Design Center outfitted custom cabinetry to tame accumulation. Along one wall (not pictured), they created a glamorous riff on a locker style set-up with open cubbies for boots and shoes below and closed cabinets above, while on another they tucked a washer and dryer within the rich, stout-colored panels (shown). Talk about smart. Now, after walking the dog in the rain, towels can be tossed right in the wash, and those grass stains on your son’s new jeans can start soaking right away.
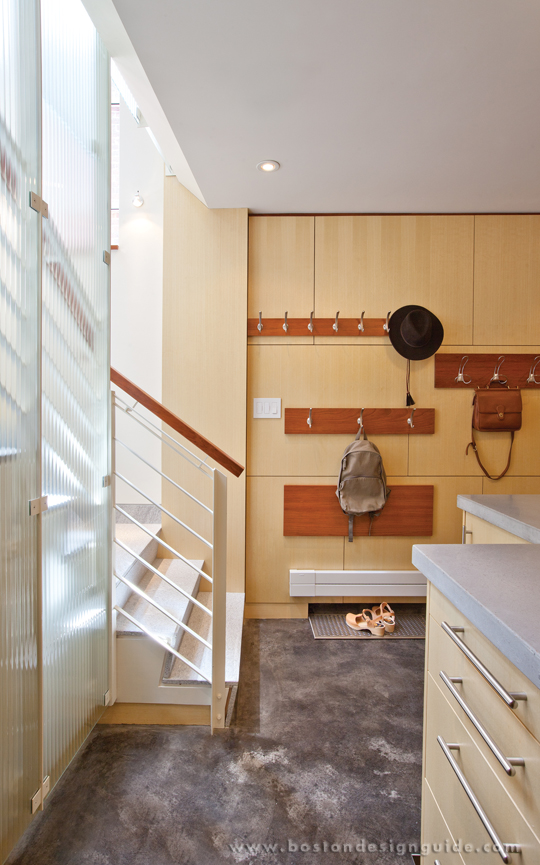
F.H. Perry Builder; LDa Architecture & Interiors; photo by Peter Vanderwarker
This striking design by LDa Architecture & Interiors displays another take on a mudroom design. This two-toned portal is spare but stunning. Well-placed and sized hooks are anchored to the paneled wall for go-to items like coats, bags and hats, while drawers and cabinetry conceal possessions you’d prefer to contain.
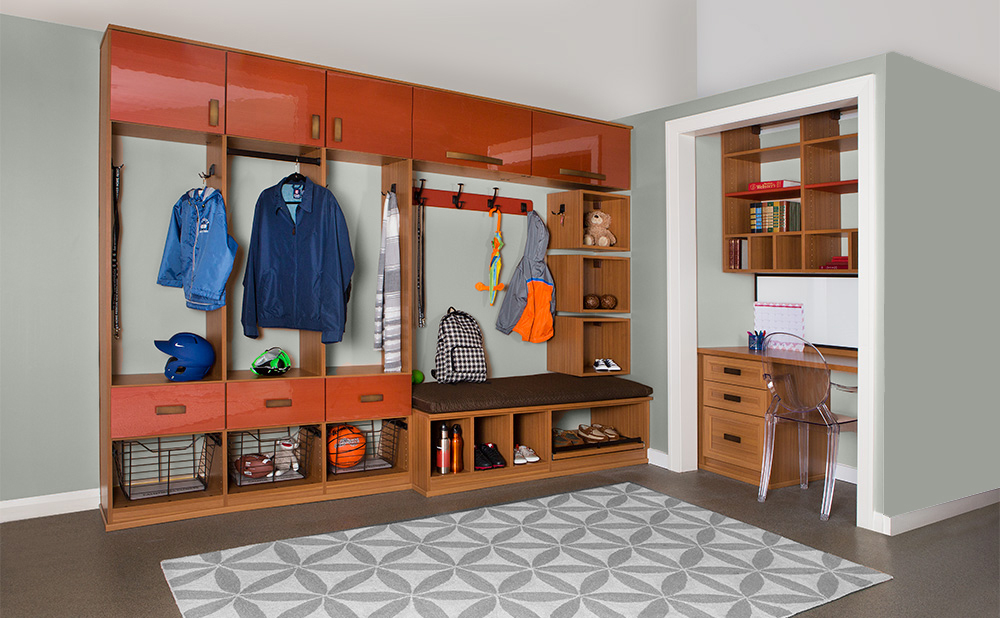
If a mudroom wasn’t part of your home’s original plan, California Closets can fashion a fantastic one for the space you’ve got. The company prides itself on creating transitional spaces that say, “welcome home.” The design above is as fetching as it is functional, and equipped with open and closed compartments, bench seating and cubbies of all shapes and sizes to best house sports gear to footwear to cashmere. The adjacent desk is a clever inclusion—homework can be done straightaway and immediately stashed, backpack ready.
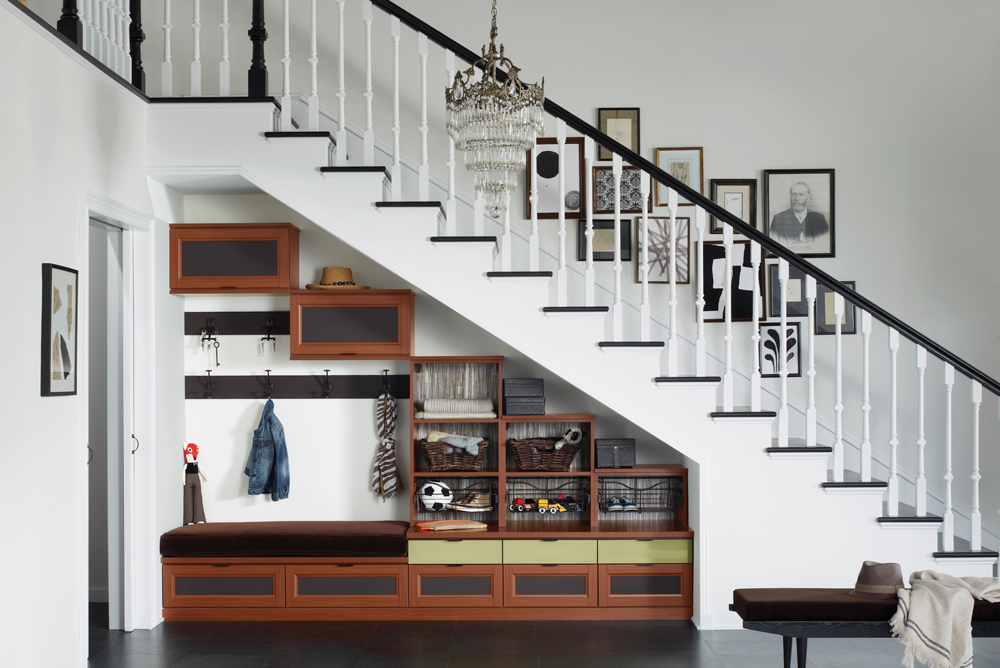
California Closets is also adept at carving out space for storage solutions you didn’t know you had. This under-the-stair, stacked setup keeps belongings orderly with exposed and concealed bins and multisized drawers and hooks. This small but sweet arrangement proves that you don’t always need a lot of room to get a leg up on clutter; you just need a thoughtful design.
The Kitchen
It stands to reason that the most heavily trafficked and frequented room in the home is a problem area. Couple this with the fact that there are more life-enhancing but bulky appliances on the market (could you live without your Vitamix?) and soon you could be fresh out of counter space.
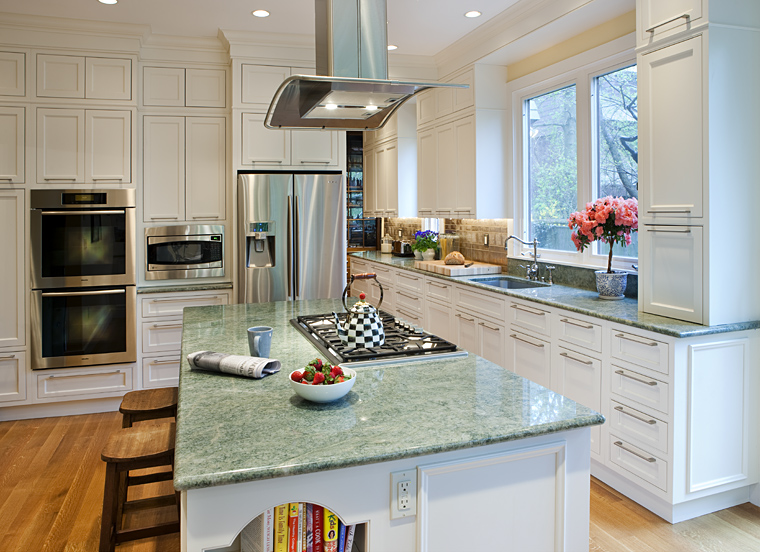
Kitchen by Weston Kitchens; Photography by Greg Premru
The latest kitchen designs are adding more storage than ever. This sparkling kitchen design by Weston Kitchens is chockablock with drawers and cabinetry, offering full floor-to-ceiling storage. Utensils and large and small appliances, cutlery, spices, pantry staples, breads, baking sheets and platters can be confined to custom-made cabinetry so that the eye rests only on what’s pleasing.
For a clean, easy-to-maintain wood floor option like the one pictured above, GoHaus offers beautiful vinyl and engineered wood floors. Shop their eco-friendly options at GoHaus.com. We’re loving their maple wood options. A beautiful look for the kitchen in the winter (and beyond!)
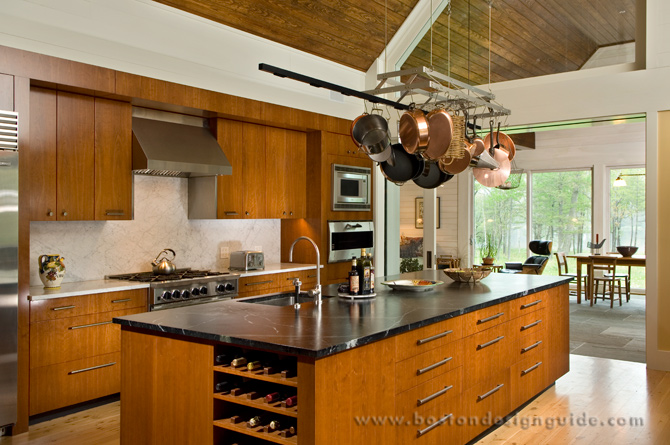
Troy Cabinetmakers: Millwork and Cabinetry Specialists in New England, Cape Cod, Martha’s Vineyard, The Hamptons
Troy Cabinetmakers’ inviting and warm kitchen minimizes clutter by maximizing storage opportunities in this oversized custom island. A built-in wine rack pleases oenophiles and cooks alike by having varietals within reach, and also serves as an interesting design element. Hanging copper pans and pots overhead frees up additional storage space for other kitchen needs.
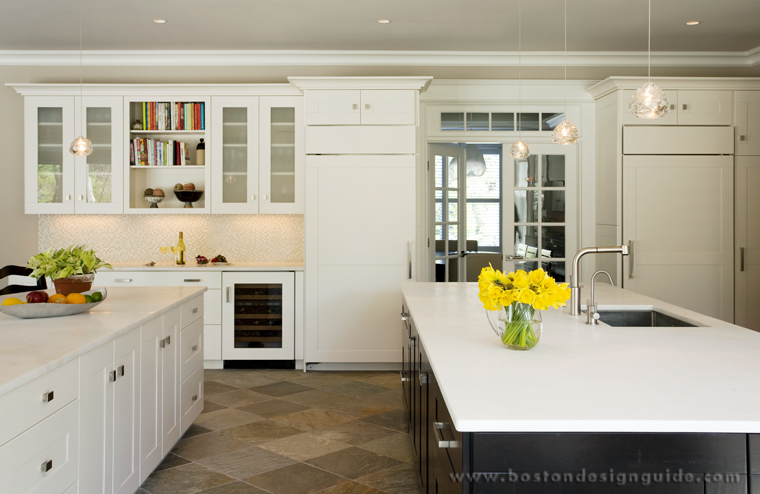
Custom Kitchen by Scandia Kitchens; Photography by Eric Roth
Many kitchens are also incorporating multiple islands into their design plans. Having a sink on one island allows chefs to have a designated food prep area as well as a section for dishwashing. That way if you’re plating dessert you don’t have to jockey for position with those clearing the table.
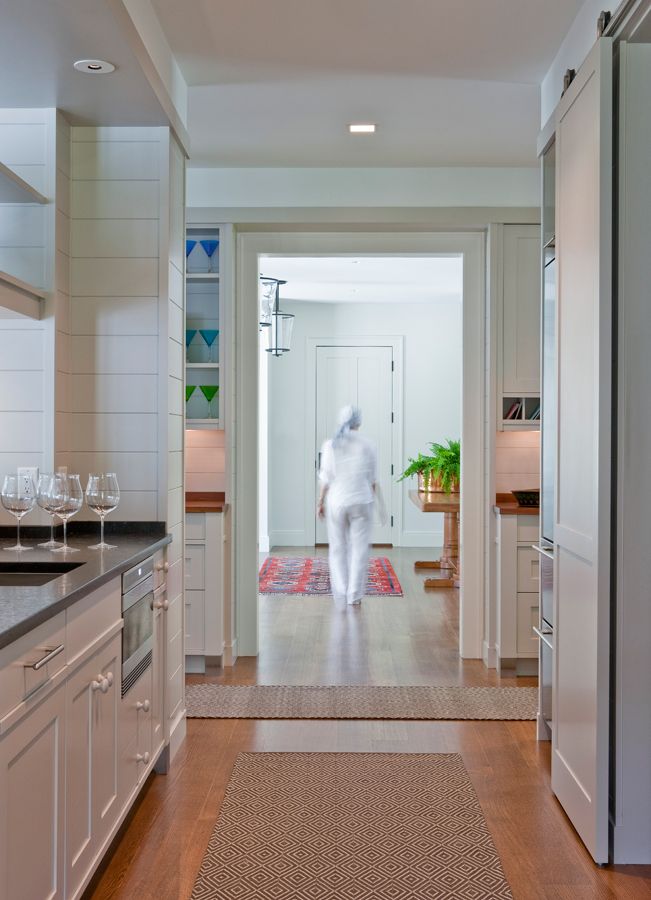
Kitchen Design: Paul Reidt; Architect: RBA Architecture; Interior Design: Susan B. Acton Interiors; Photography: Michael J. Lee
If you’re still in the planning stages of your home and you love to entertain, a separate scullery/pantry can make a lot of sense. As with this Kochman, Reidt + Haigh Cabinetmakers’ kitchen design, your best china, glassware, serveware, linens and the family silver can be close by yet not mixed in with your everyday tableware. Plus, it can go right back where it belongs after it has been washed, dried and shined.
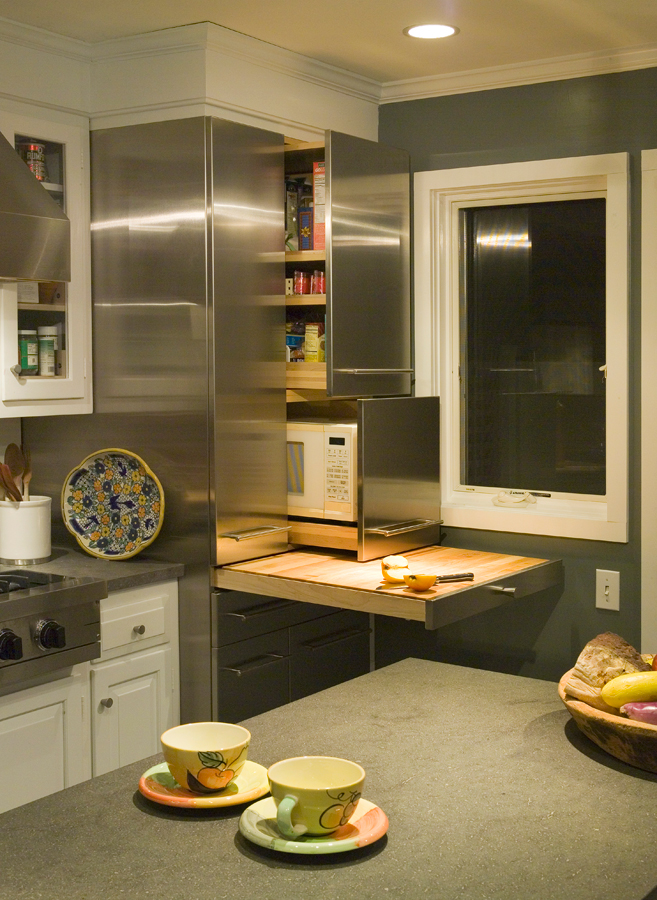
Deisgned by Paul Reidt of Kochman, Reidt + Haigh Cabinetmakers; Architect: John Shields; Builder: Altair Associates; Photographer: Peter Vanderwarker
Pullout pantries and sliding cabinetry are also all the rage, as homeowners can go deep and shelve plenty yet take up very little real estate while doing so. In the transitional kitchen pictured above, Kochman, Reidt + Haigh Cabinetmakers have allowed the homeowners to store far more kitchen staples than meets the eye. At the same time, they’ve tucked away the microwave and fashioned an oversized cutting board as a drawer.
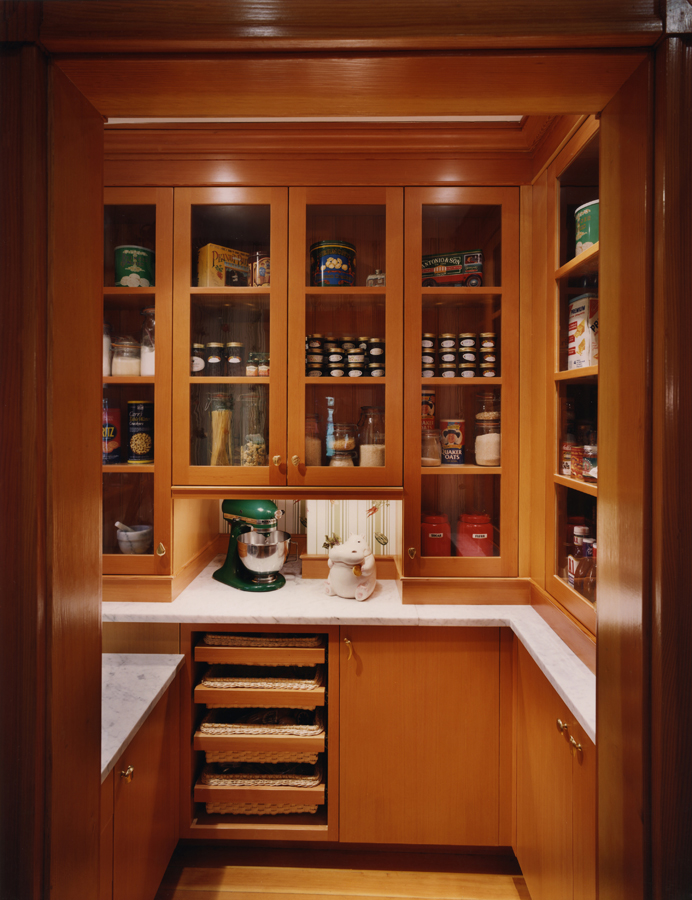
Kitchen Design: KR+H’s Alan Haigh of Kochman, Reidt + Haigh Cabinetmakers; Photography: Steve Rosenthal
If you have the room, a walk-in pantry can be a home chef’s dream. In this gorgeous design—sculpted in vertical grain doug fir—canned goods, kitchen staples and baking equipment are at eye level and easily visible thanks to the glass casing and proper lighting. Pullout drawers perfectly stow placemats and napkins, while the cabinets store extra paper goods and wraps, as well as baking and cookie sheets, muffin tins and more.
The Garage
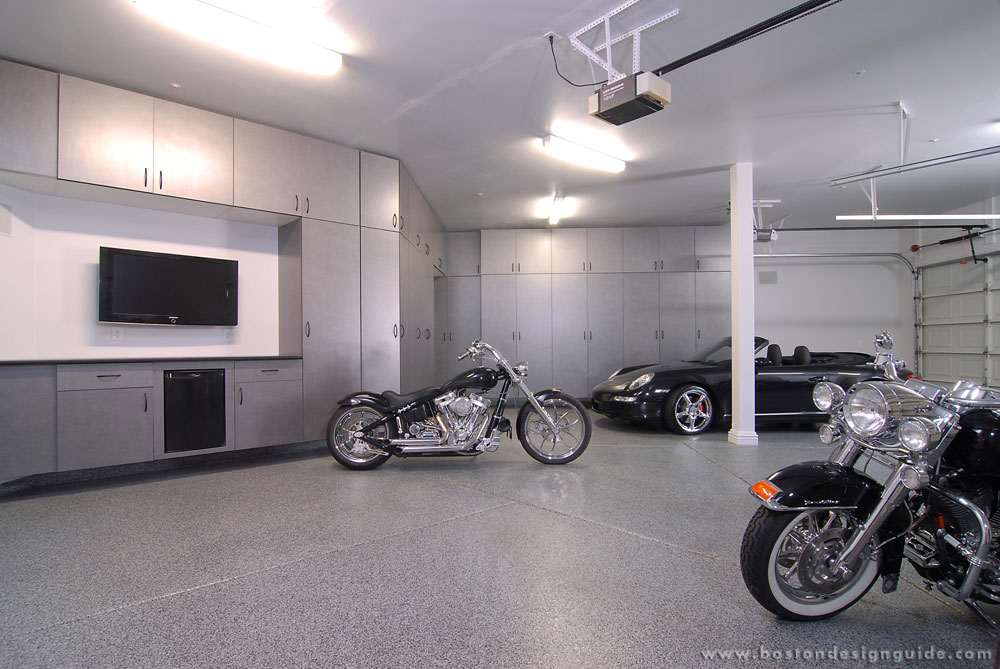
Perhaps the most ignored space in the home, the garage is often the depository for the items you don’t want to see inside. But it doesn’t have to be. Boston Garage creates enviable environs for your wheels and then some. Their custom, hard-working cabinetry, shelving and organizational systems give homeowners a place to stash trash and recyclables, and store seasonal decorations, surplus paper goods, golf clubs and more. Wall organizers keep your tools and workshop shipshape, while overhead and wall racks give bikes and sports equipment a lift.
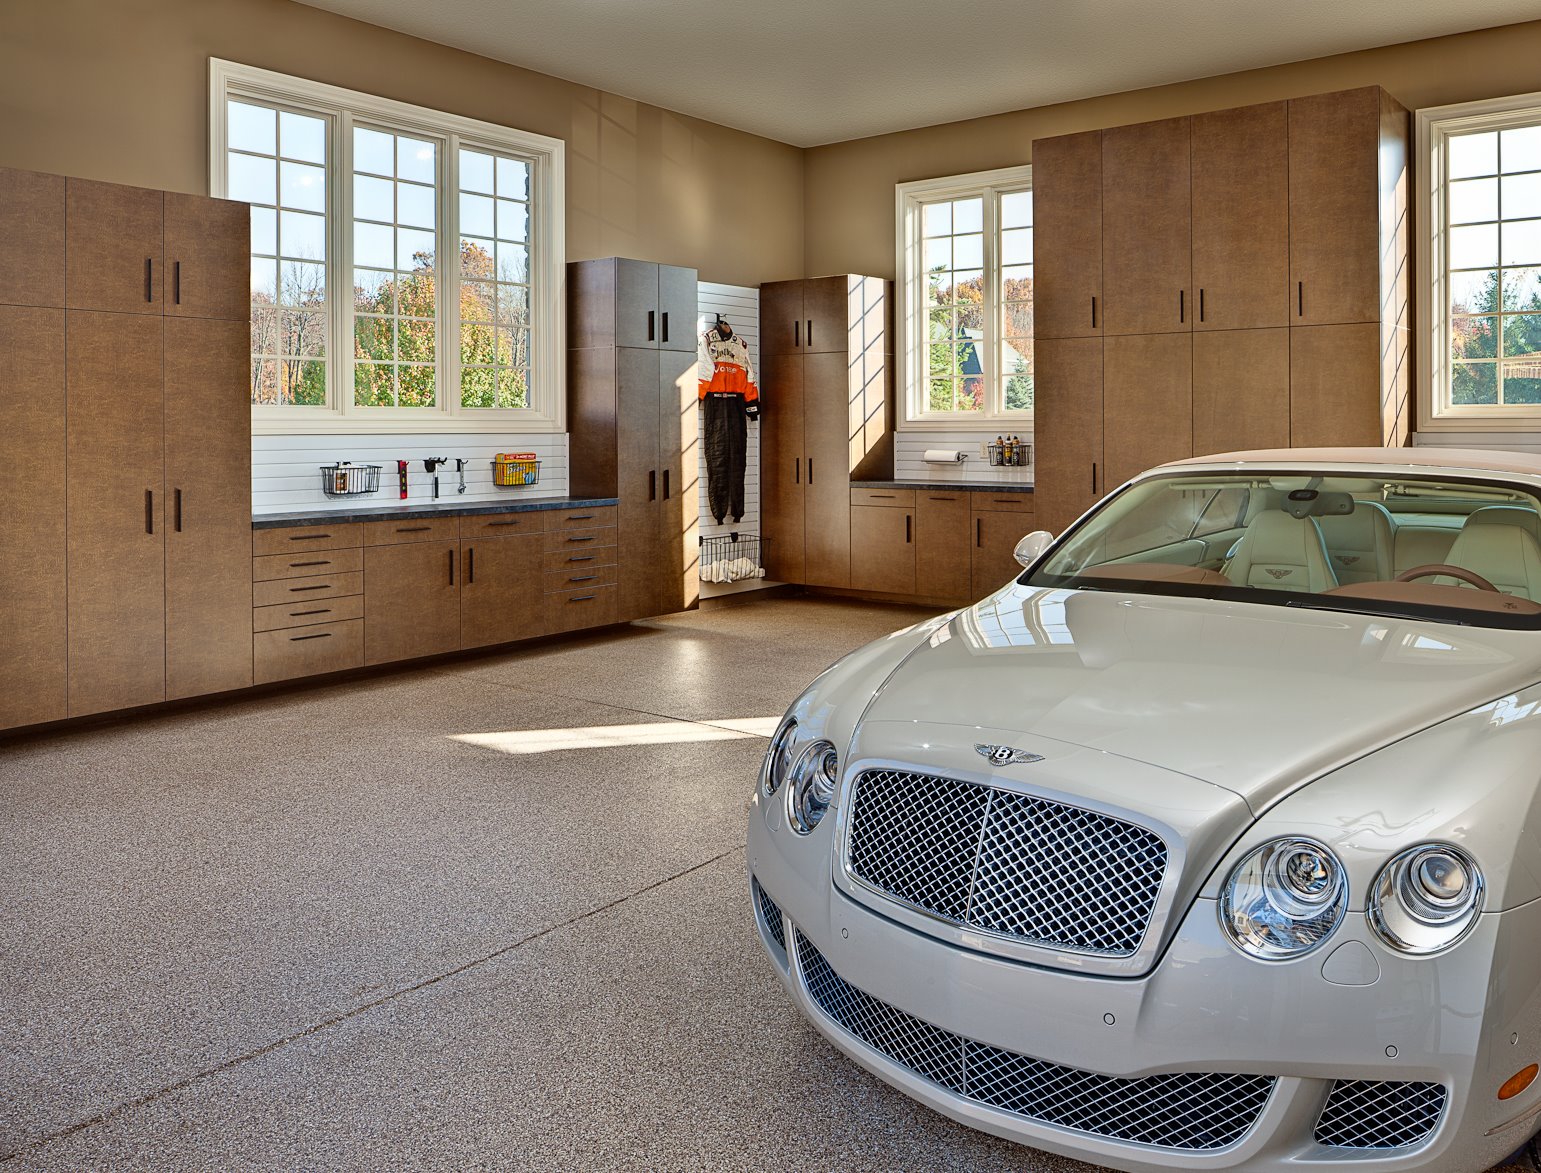
Boston Garage
The Closet
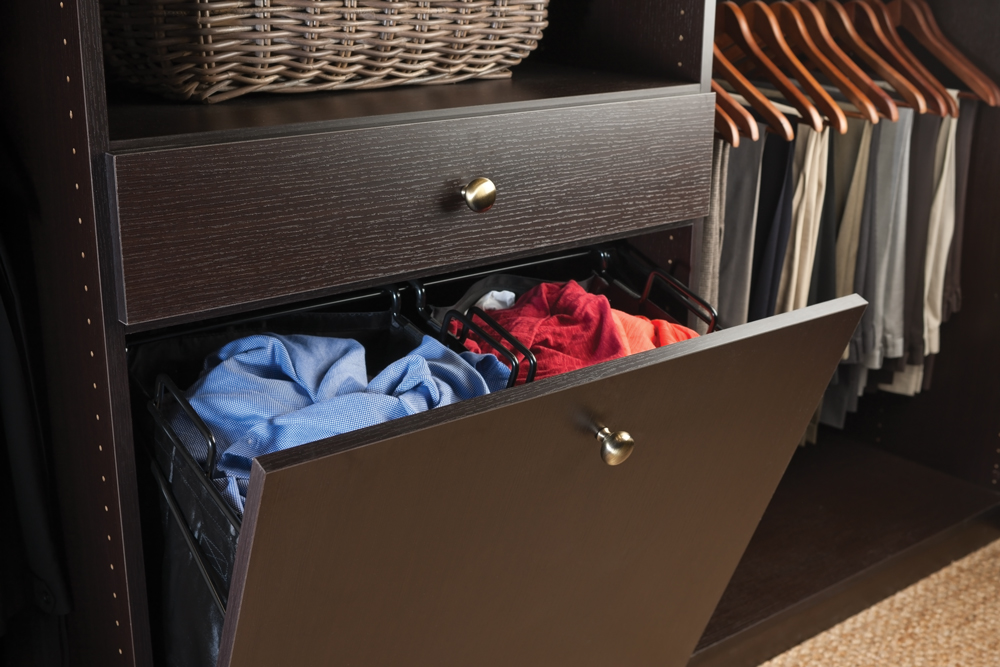
California Closets
With California Closets, gone are the days when you straighten up a bedroom only to overwhelm the closet, quickly shutting the door and, therefore, the mess. California Closets works with clients to realize the many details that bring “wow” to your wardrobe—from your pant length to the number of shoes you own. They also have a full command of the extras you won’t want to live without. Director of Marketing Laura Stafford touts the double tilt-out hampers that stow dry cleaning and laundry until you’re ready to fluff and fold; dividers to keep your drawers nice and tidy; and jewelry chests that display your baubles brilliantly.
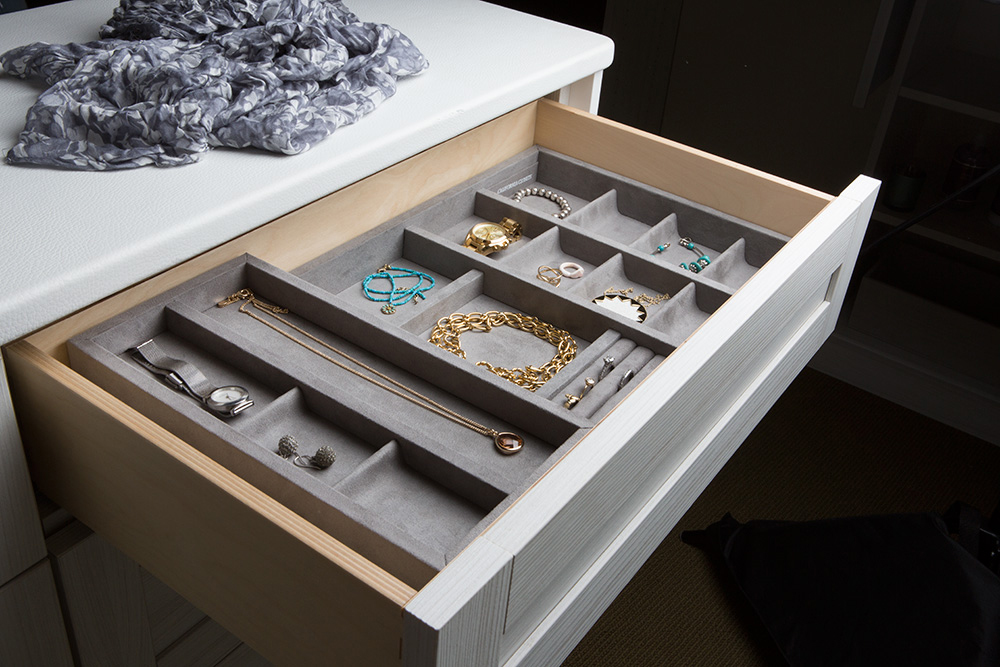
California Closets
Text by Sandy Giardi
