

At-Home Getaway
Photography by Matthew Cunningham
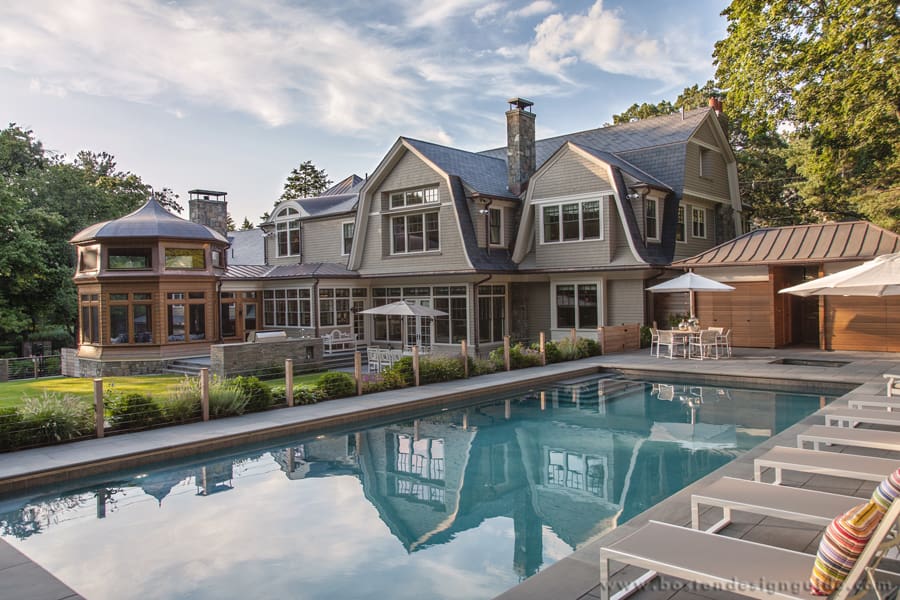
When the property next door to an idyllic, gambrel home became available in West Newton Hill, a young family of five had the unique opportunity to expand their outdoor living space and create a peerless compound where recreation and relaxation reign.
This fortuitous development came on the heels of the completion of the magnificent main house designed by LDa Architecture & Interiors and built by Wellen Construction. The new homeowners were able to purchase the neighboring house, tear it down and merge their land with the adjacent grounds. For Treff LaFleche, principal of LDa, the move marked a return to the area’s bucolic days of the late 19th century—when “grand country homes” conceived for sweeping parcels of land graced what was formerly farmland.
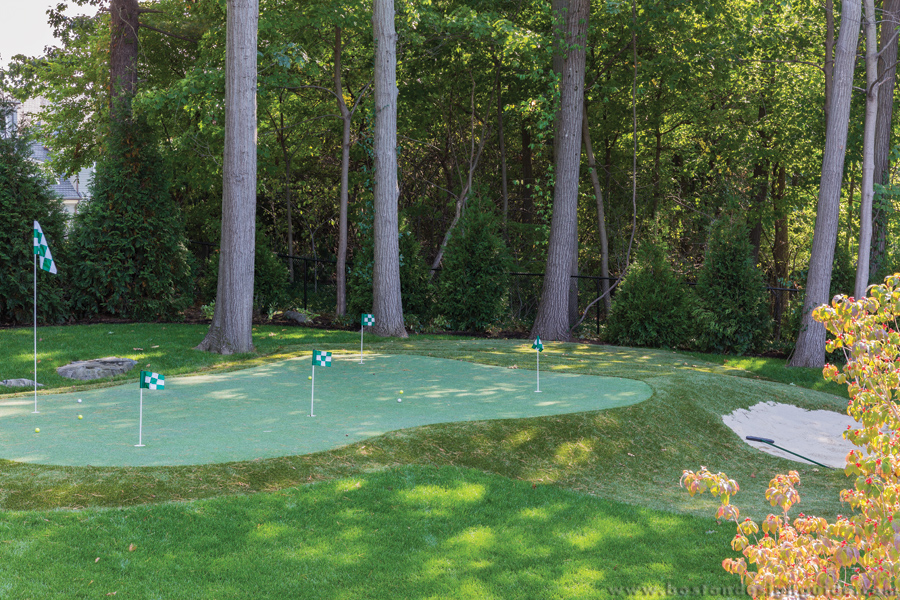
For the family, the project was about embracing the moment. Doubling the size of their land would allow them to create an expansive retreat on their very own property, an at-home vacation spot that could lend “a sense of escape.” Matthew Cunningham Landscape Design “initiated a feasibility study to identify if they could incorporate a tennis court and a clubhouse, as well as a putting green into the abutting property,” offers principal Matthew Cunningham. The ultimate family playground was born.

Photography by Michael Lee
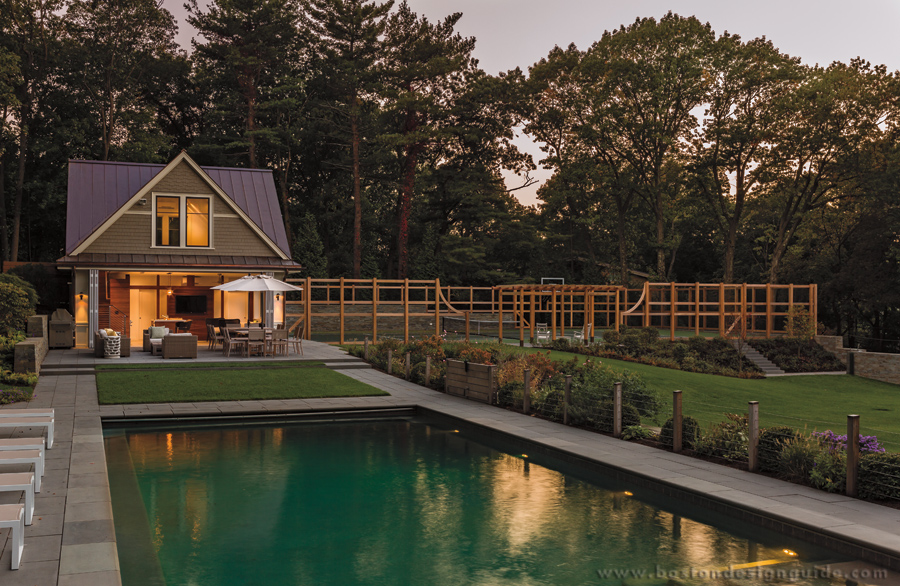
The design suited the clan’s fun-loving lifestyle and would grow as they did, integrating the clubhouse with the swimming pool and spa, lawn, tennis court, professional putting green and basketball court. To realize the inspired outdoor space, the client reassembled the team that had met success on the main home: LDa, landscape architect Matthew Cunningham, Wellen Construction, landscape contractor Phil Mastroianni Corp. and Maverick Integration.
Photography by Michael Lee
Photography by Michael Lee
Wellen negotiated the many players, recreational elements and landscape details, including ridding the grounds of a massive ledge, before setting to work on the clubhouse itself. Though Wellen is used to building 10,000 square foot homes, this project was still a logistical challenge as project manager Norman Wellen had to choreograph the many moving parts. “It was a great collaboration,” says Mastroianni. “Everyone worked together really well, and through a lot of coordination, we were able to get the clients the results they wanted.”
Photography by Michael Lee
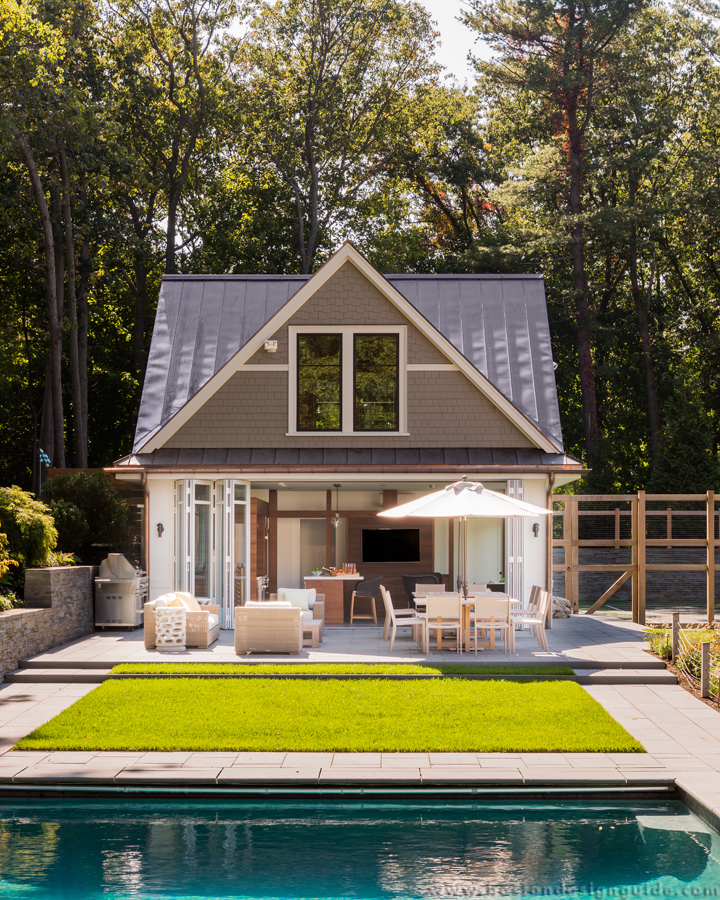
Indeed. The clubhouse serves as the pivotal point for the property’s recreational elements, giving easy access to the yard for active play, the tennis court, pool and spa, and putting green. Located at the heart of the property, but pressed into the hillside, the clubhouse was designed as the hinge that makes it all work. It was crucial that “the intertwined outdoor amenities could all function independently or together,” says Cunningham.
Photography by Michael Lee
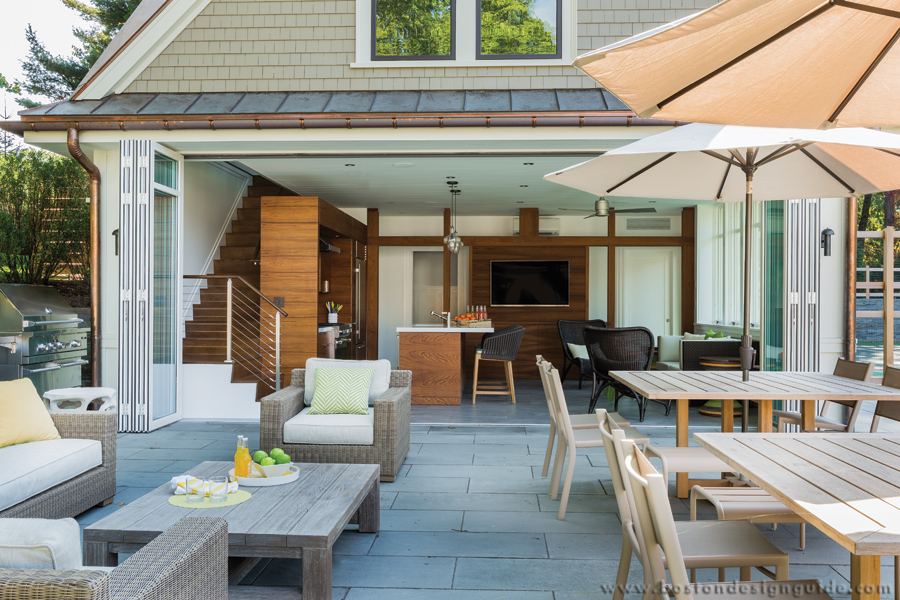
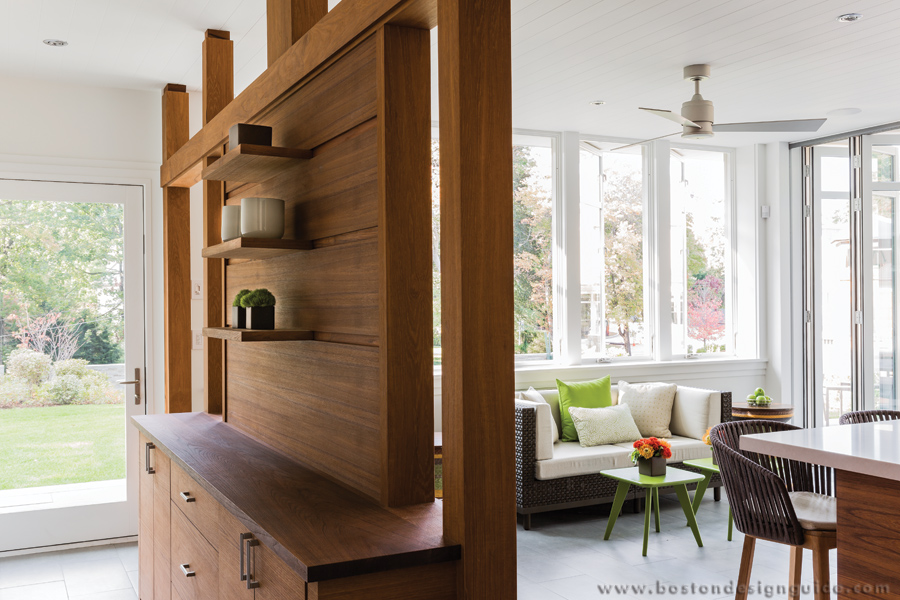
For the interior, form follows function. The space comprises a beautiful teak kitchen and lounge area, bath, changing room and a laundry on the first level, and an exercise space with views of the property, main house and tennis court on the second. If the residents are playing tennis, the clubhouse is accessible for bathrooms or refreshments in the kitchen.
Photography by Michael Lee
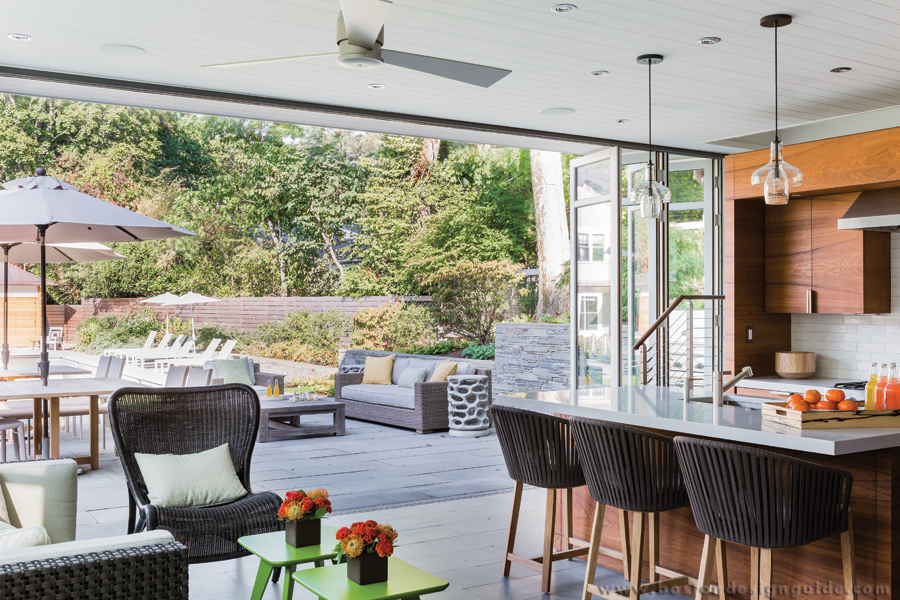
The NanaWall, the German engineered bifolding door immediately adjacent to the pool area, allows the clubhouse’s living area to spill out onto the terrace, giving the indoor structure an outdoor sensibility. Gadbois praises the architect, saying, “it is the perfect place for that kind of door,” and it allows the homeowners to enjoy the outdoors to the utmost. The unit is designed with a “maximum glass area to allow a large quantity of light into the home through the oversized panels,” explains NanaWall representative Bill Gere, “and it’s easy for anyone in the family to open.” And during Northeastern winters when the panels are closed, he adds, “the inside stays warm, comfortable and protected without sacrificing the view.”
Photography by Michael Lee
A Phantom Screen drops down from the ceiling, spanning the 20-foot glazed opening. “In good weather,” says LaFleche, “they can throw that door open and really accentuate the feeling that the room is an outdoor room.” And, in the height of the summer at dusk, when the mosquitoes are biting, they can lower the panel and still enjoy the sunset and fresh air.
Custom-mixed stone walls, monolithic bluestone steps throughout the lawns, lush beds brimming with native plantings, and a rich wood pergola and fencing framing the tennis court further complete the verdant compound. It’s a fully integrated masterwork to be sure, and a testament to the homeowners for putting as much energy into the design possibilities for the landscape as they did their home.
Cunningham is delighted that “as a team, we’ve been able to deliver an entire property that suits [the homeowners’] lifestyle and desire for outdoor oriented spaces.”
Project Details: Architecture by LDa Architecture & Interiors; Landscape Architecture by Matthew Cunningham Landscape Design; Landscape by Mastroianni Landscape Corp.; Interior Deign by Nina Farmer Interiors; Sliding Glass Wall by NanaWall; Kitchen Millwork by McIntosh & Tuttle Cabinetmakers; AV Design by Maverick Integration
