

Renaissance Men
Architect Jan Gleysteen channels Andrea Palladio in his neoclassical designs.
“Andrea Palladio was a rock star in his day,” says Jan Gleysteen of Jan Gleysteen Architects, Inc. when describing the Padua-born stonemason turned architect whose prolific body of work graces the Veneto, its center, Vicenza, and Venice. A contemporary of Tintoretto and Titian, Palladio came of age during one of the most creative periods in the history of architecture and his influence in the United States, continues Gleysteen, “outweighs that of just about any Renaissance architect.”

Palladio’s Redentore, Venice, Italy
Four hundred years after his death, Palladio’s work is still revered and widely imitated throughout the Western world. His principles, outlined in his series of books, the Quattro Libri, first found expression in the United States by way of the colonies, explains Gleysteen.

U.S. Capitol
The White House and the U.S. Capitol are constructs that “stream back to Palladio,” continues Gleysteen, as does the Georgian architectural style and Thomas Jefferson’s Southern gems Monticello and the University of Virginia. Jefferson, known as a father of American architecture, was taken by the work of Palladio during his time as an American ambassador in France and acted as a catalyst for its presence in the New World.
Here in Massachusetts, Jan Gleysteen, perhaps more than any other architect in the area, continues to champion Palladian sensibilities. From the time he experienced Palladio’s structures in Vincenza and Venice as an architecture student at Columbia University, Gleysteen was “drawn to the simplicity and clarity of [Palladio’s] classical design.”
Palladio did much of his work in the countryside, building villas for Venetian noblemen, where he “abstracted the classical architecture into simple, smooth forms.” He was among the first to bring the Roman temple form to the secular. In his hands, the pediments and columned temple fronts “adopted by Christianity from the Romans and their churches” soon made their way to the rural nobility.
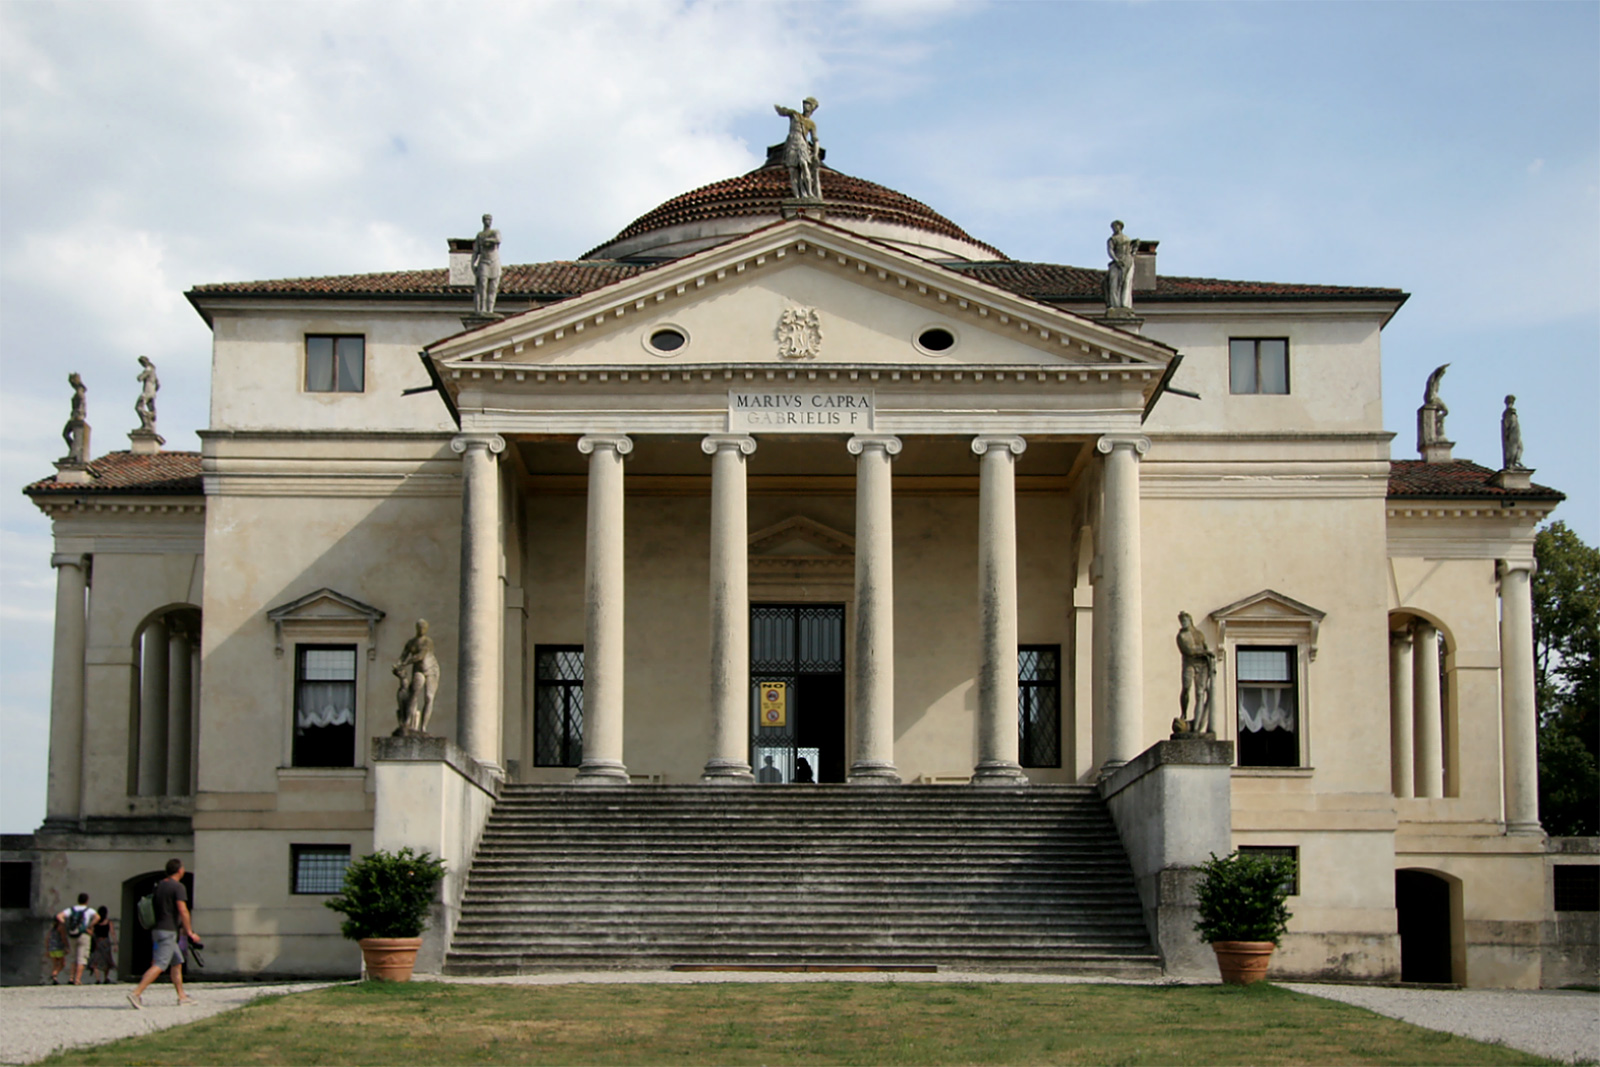
Palladio’s Villa Rotonda, Vincenza; photo by Quinok
His Villa Rotonda, pictured above, is considered to be one of the most famous buildings ever designed in architecture, says Gleysteen. Like the Taj Mahal, it is regarded as one of the most perfect buildings ever created. “It’s just a party house,” says Gleysteen, without much function, yet it is “a pure abstract building”—in essence, a cube with a dome on top—and a study in “perfect, four-sided symmetry.” Palladio plays on Roman designs by utilizing temple steps and pediments on all four sides.
His approach was straightforward, a kind of “stripped-down classicism,” maintains Gleysteen, with hallmarks including Tuscan columns, which were smooth and less expensive than the fussier, sculpted columns, arches and heavy bands of entablature that often wrap around the entirety of the structure.
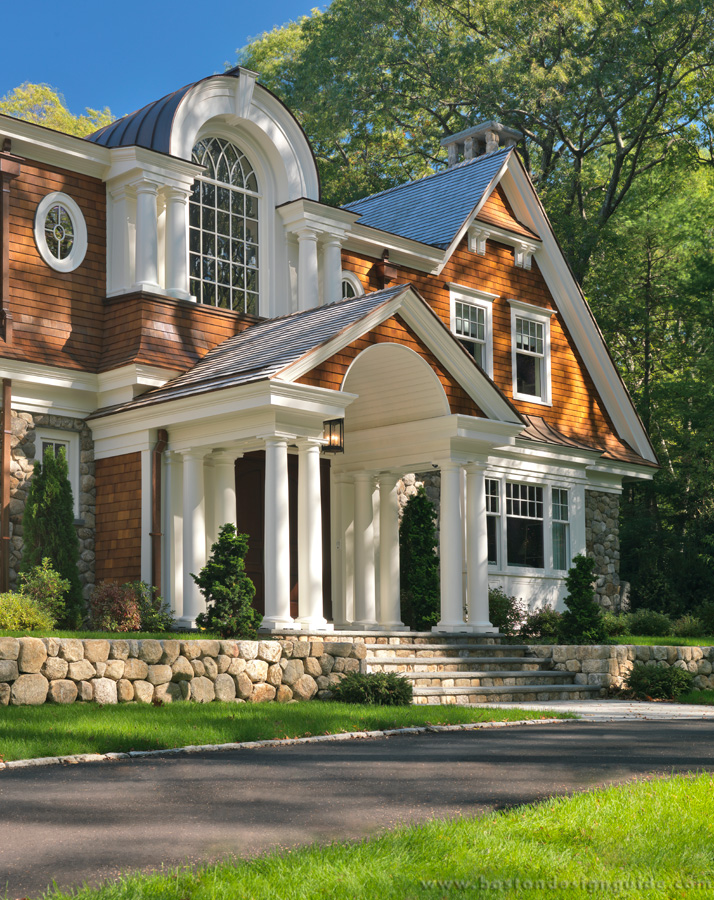
Jan Gleysteen Architects, Inc.; photo by Richard Mandelkorn
Gleysteen evokes much of the same vocabulary in his architectural designs. For the exterior of the classical shingle style home pictured above, he employs generous white trim, circular windows, double half columns, beams over the columns, symmetrical gable box bays, as well as a dramatic window above the entryway with a half-round and splayed mullions. The effect, says Gleysteen, “is highly classical.”
A mini tempietto, or temple, fronts the lower portico, which, says Gleysteen, is a “knockoff of a Roman temple.” The architect often includes pediments over the front portico for an effect that is uncompromisingly neo-Palladian. This design gives weight and ceremony to the entrance and is in keeping with Palladio’s principles in his book I Quattro Libri dell’Architettura, where he writes: “such pediments give emphasis to the entrance and render the building grand and magnificent….”
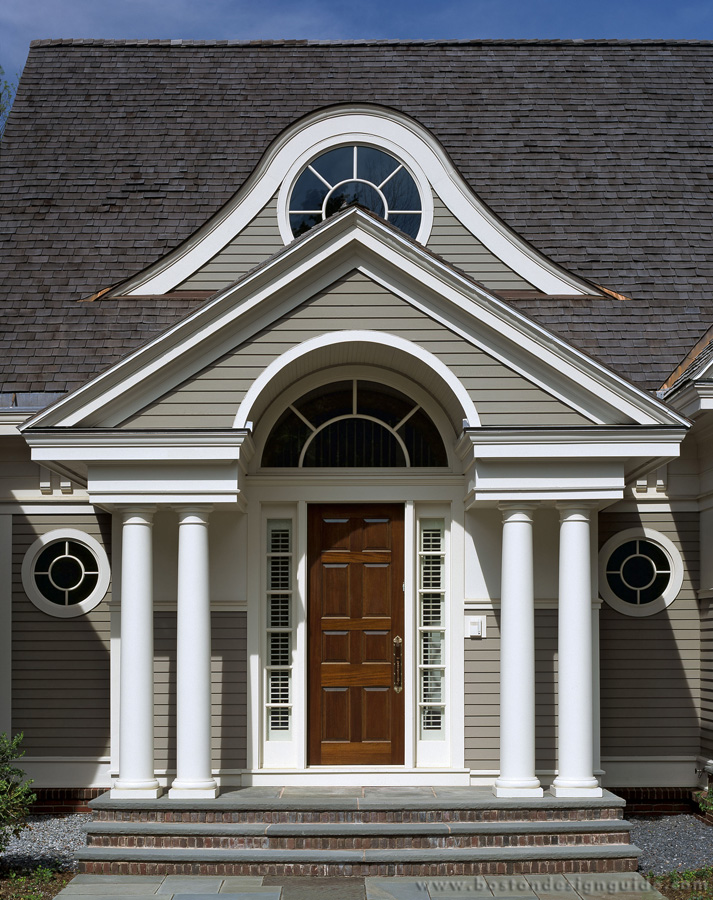
Jan Gleysteen Architects, Inc.
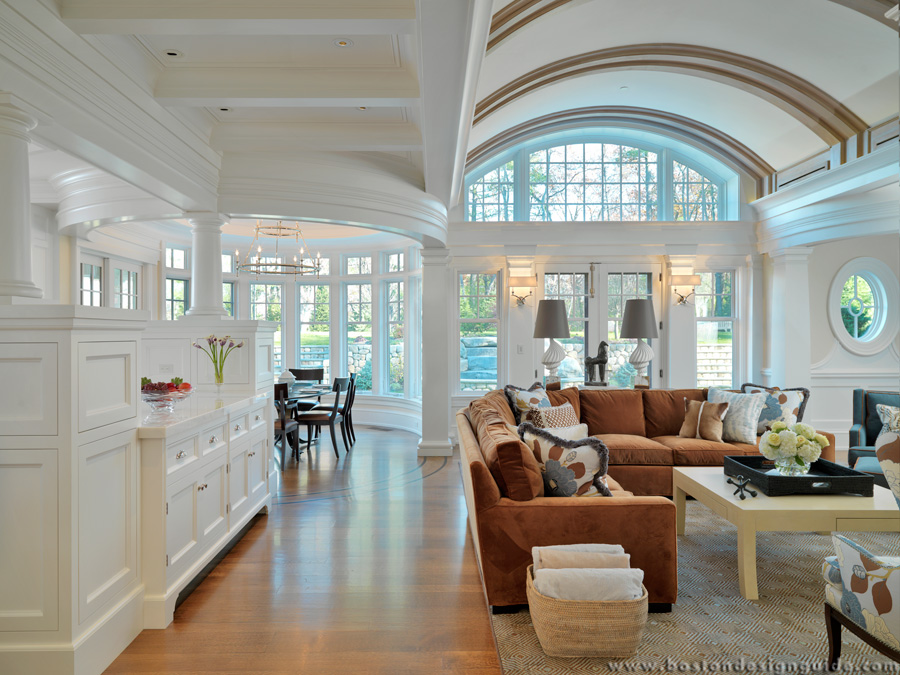
The Tuscan columns also add import, as well as smooth lines and contours that serve as foils to the more angular components of his buildings. They grace about 90% of Gleysteen’s projects; he incorporates them inside and out. In the home pictured below, the columns serve as a graceful partition between the dining room and foyer, and they’re integral to the second level colonnade in a stunning central courtyard.
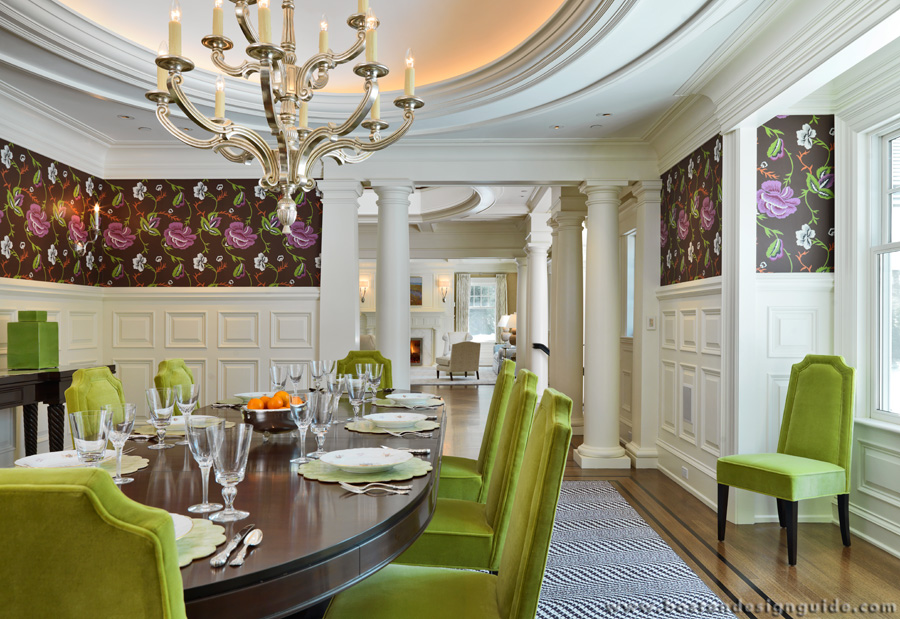
Jan Gleysteen Architects, Inc.; photo by Richard Mandelkorn
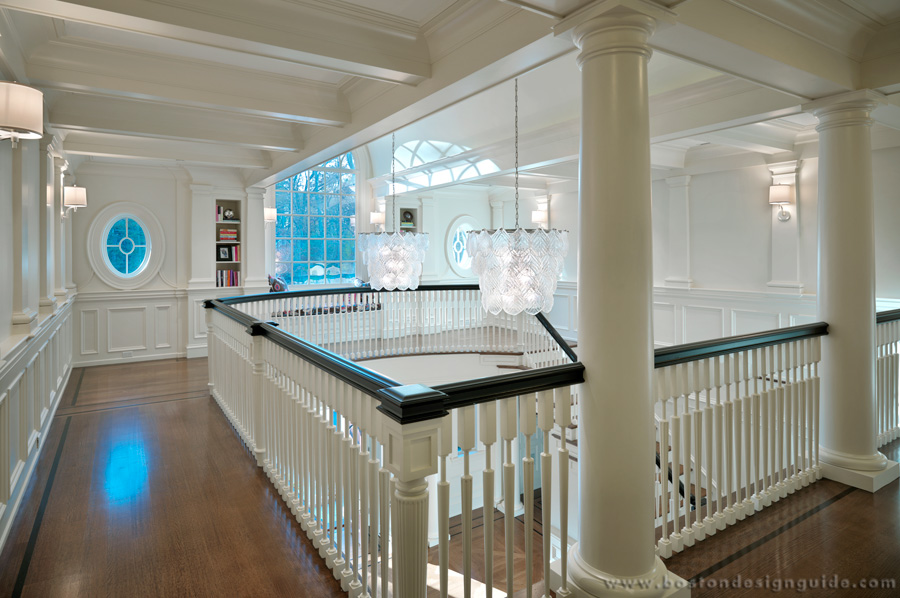
Jan Gleysteen Architects, Inc.; photo by Richard Mandelkorn
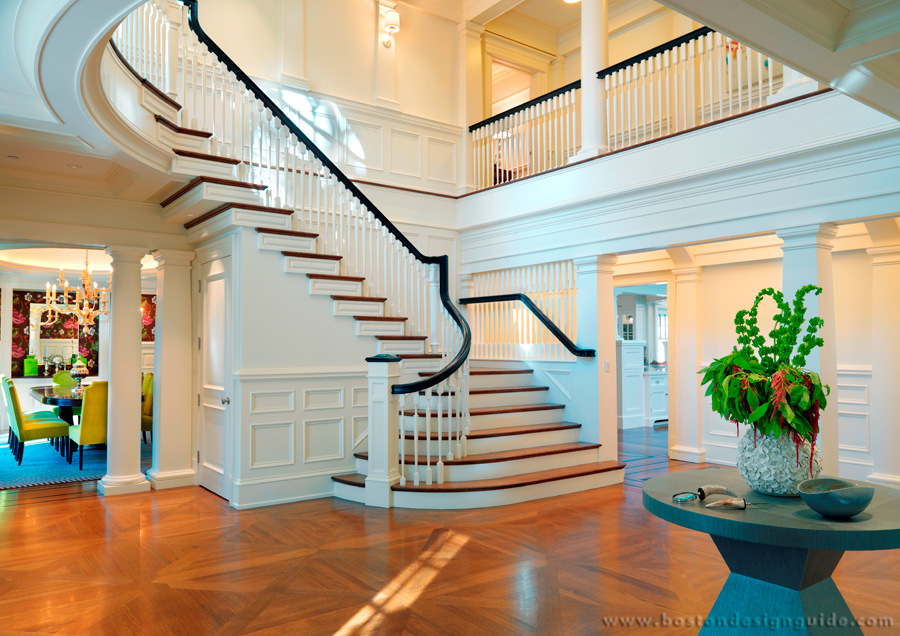
Jan Gleysteen Architects, Inc.; photo by Richard Mandelkorn
When asked why Tuscan columns appear so regularly within his work, he laughs, “Because I like them.” You can’t argue with that.
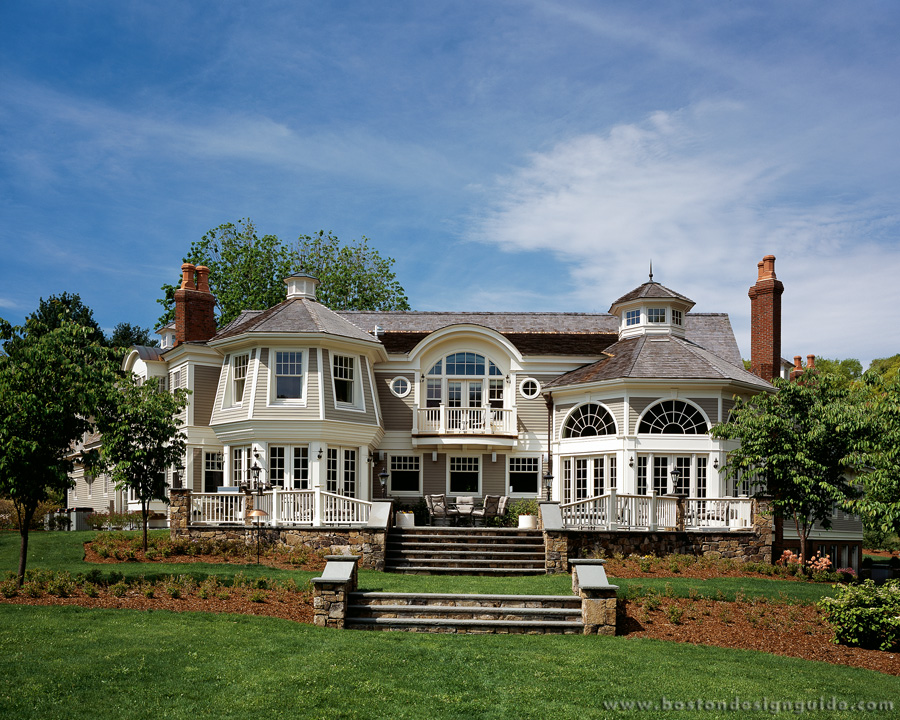
Palladio was also noteworthy for his painstaking attention to scale, proportion and symmetry, as is Gleysteen. “When you consistently design with these proportions, people don’t know why, but they find it very pleasing,” he says. Take, for example, the classical shingle style home pictured below. The screen porch has a convex bay, which is answered by a balcony above and heavy beams under the roofline and the gable. The whole of that wing, says Gleysteen, “is stacked to be classically proportionate.”
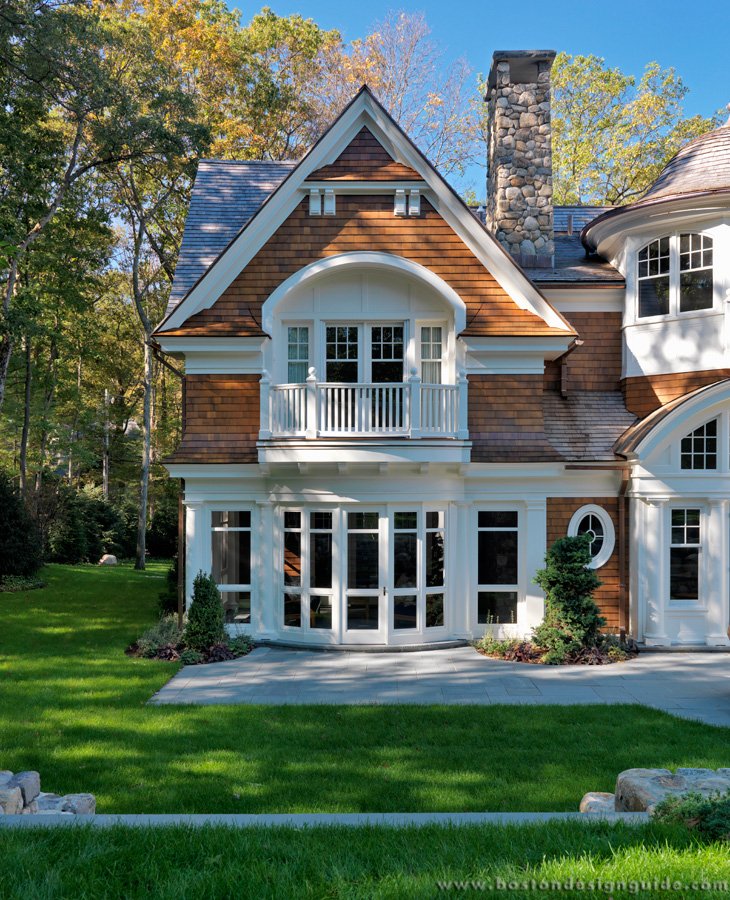
Jan Gleysteen Architects, Inc.; photo by Richard Mandelkorn
Jan Gleysteen Architects, Inc.
Jan Gleysteen Architects, Inc.; photo by Richard Mandelkorn
There’s “a subliminal harmony” and balance to the proportion, symmetry and scale of Gleysteen’s portfolio, which, says the architect, is the reason why many admire his firm’s work. Though the onlooker may not be able to pinpoint exactly what is so captivating about these designs, Gleysteen can. “It’s not by accident,” he says. It’s the product of the careful study of “the principles of classical architecture in the school of Palladio.”
