
Featured Project: Professors’ Row Renovation by Aamodt/Plumb Architects
Aamodt/Plumb Architects recently transformed a Cambridge shingle-style home into a modern gallery that allows its homeowners, two Harvard professors, to display their art, artifacts, and other beautiful collected items.
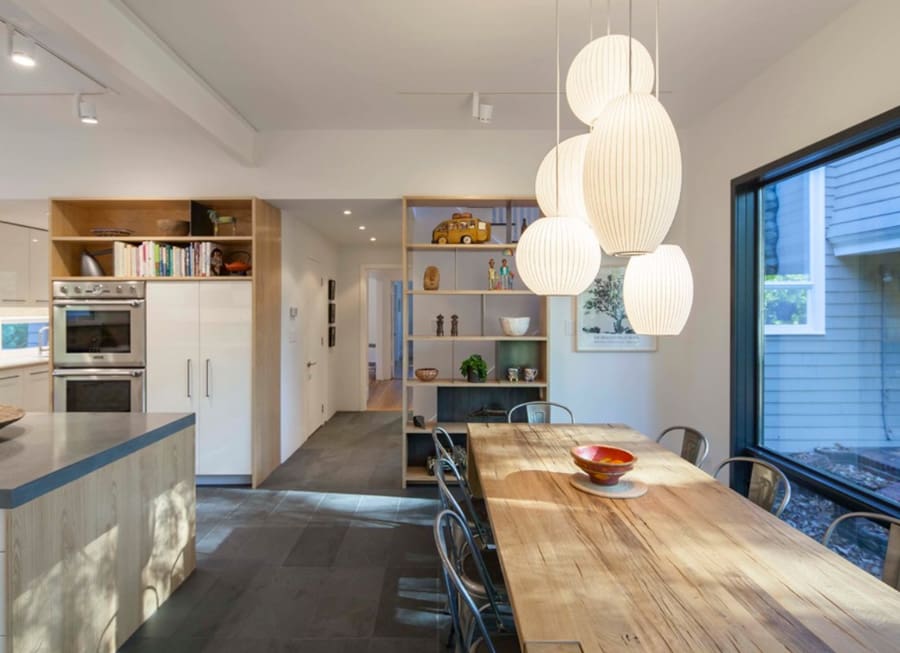
Aamodt/Plumb Architects gutted the kitchen, lifted the ceiling and opened an exterior wall up to the garden. The result is a minimalist kitchen space that feels bright and airy, and full of natural light.

Glossy cabinets, custom plywood, raw steel shelves and a concrete countertop provide the perfect backdrop for the homeowners' collection of African bowls and artwork, and give the kitchen a modern, crafted feel.
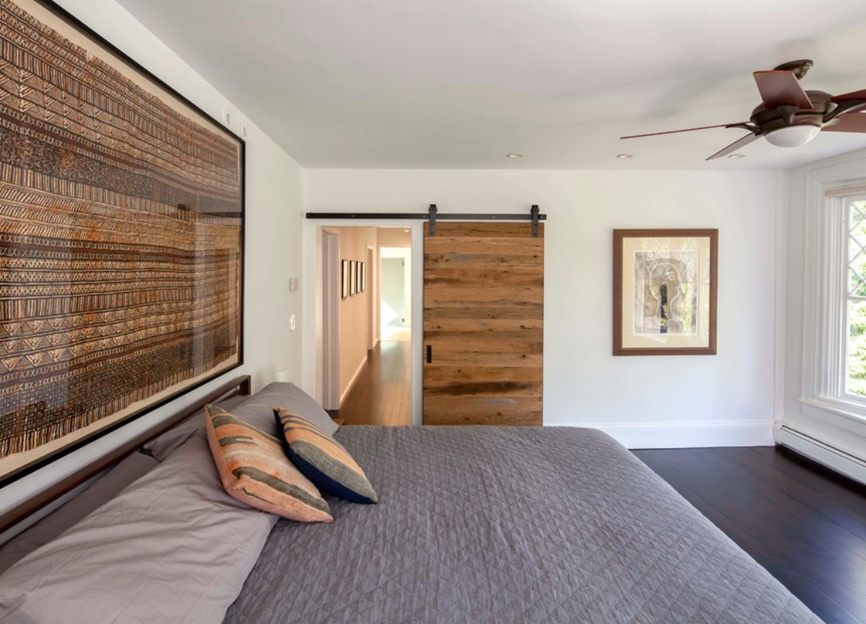
A master suite was created on the second floor out of multiple small rooms and closets. The bedroom and sitting area are connected by a dressing gallery that leads into a serene bathroom with clean lines and a minimalist style.
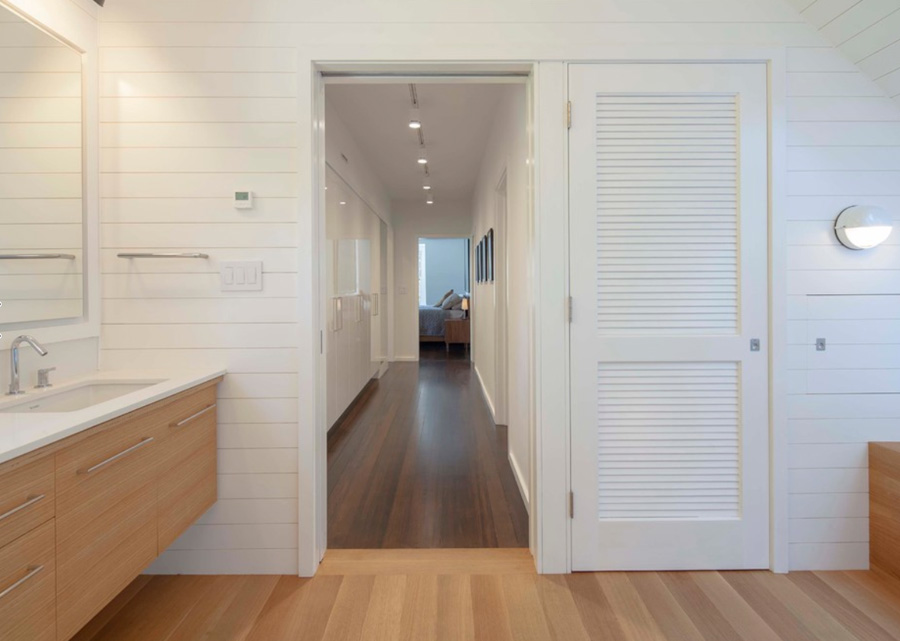
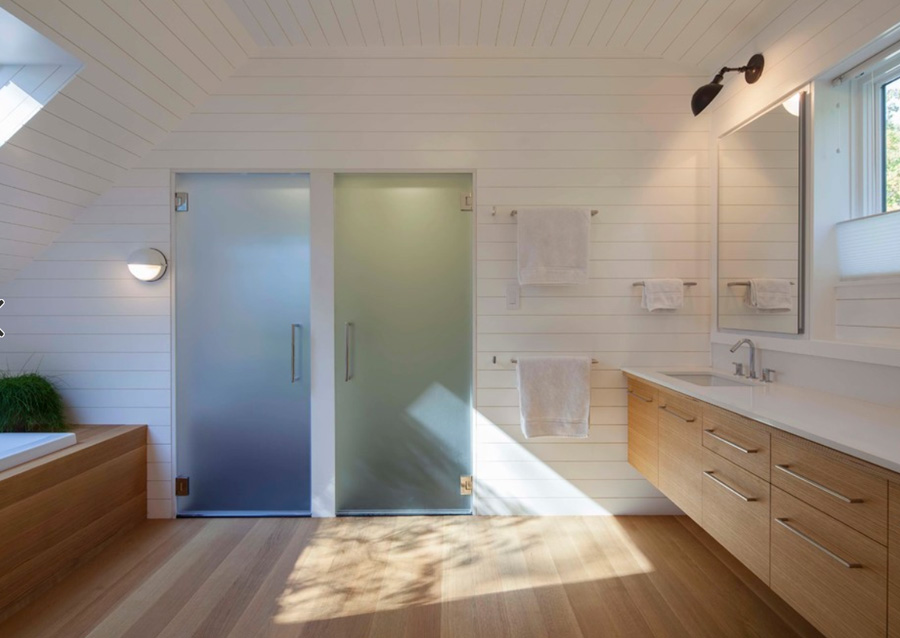
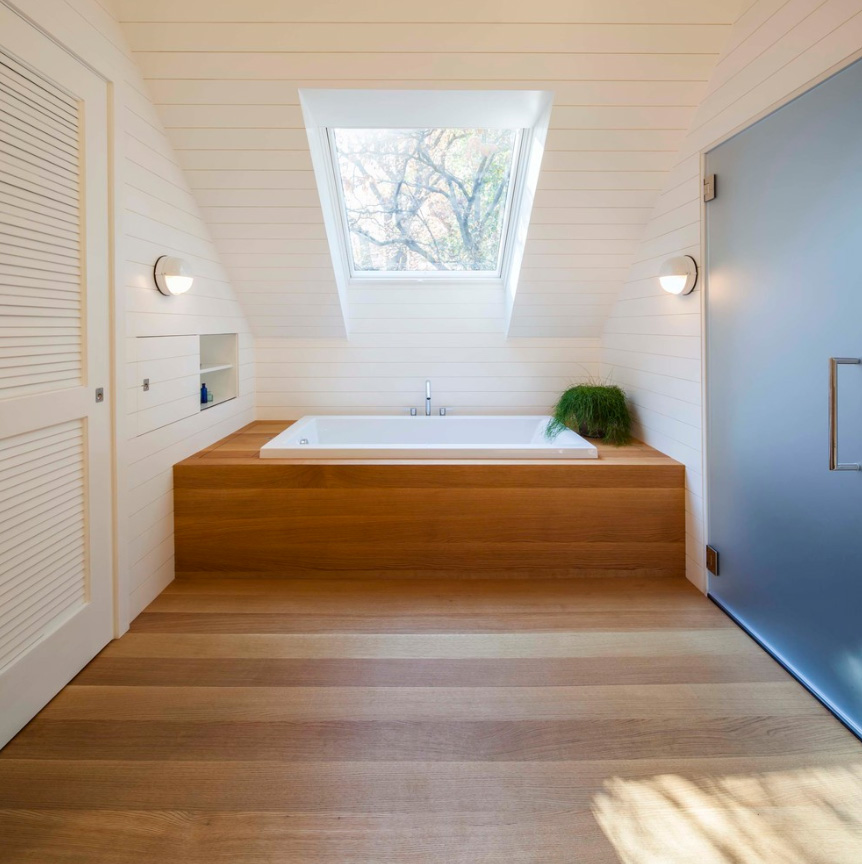
A sloped wall gets an update with an added skylight, and the tub is enclosed in wood for a spa-like feel.
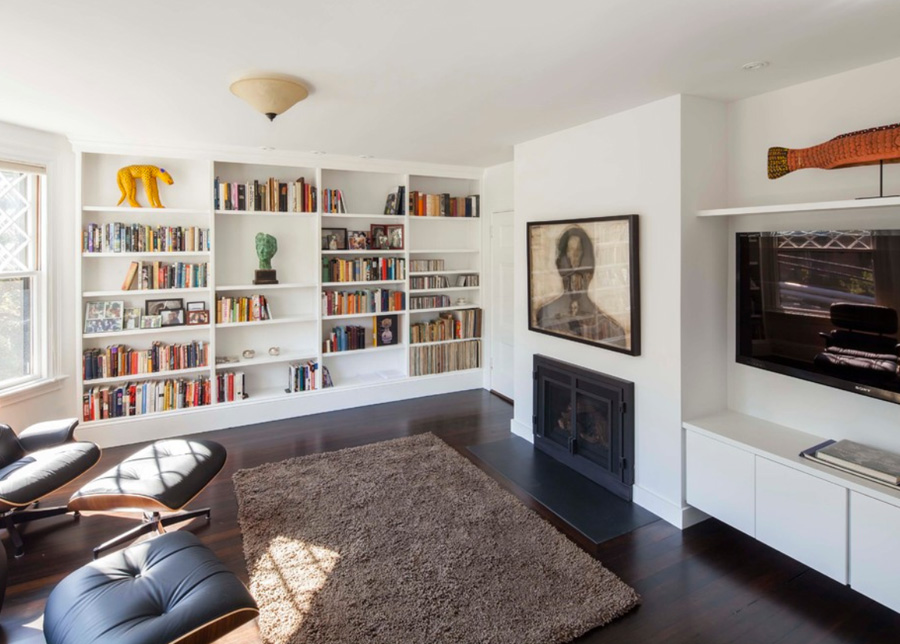
Finally, the study strikes the perfect balance between light and dark – white shelving and walls keep the space feeling bright, while a darker hardwood floor and rug keep it warm and inviting.